
Steinerskolen Gjovik element house 2017
Steinerskolen Gjovik element house 2017
Timbeco Woodhouse OÜ prepared the technical project and produced wooden elements. Timbeco Norge AS built the prefabricated house in Norway. Wooden elements produced in a factory were used for all construction parts. Finishing works included exterior finishing and the installation of internal panels, doors, mouldings and bathroom tiles. By using timber framing construction elements, the … Continued
View moreApartment building in Norway: Building´s envelope ready just in 7 weeks
Timbeco designed, manufactured prefab timber frame elements and constructed ready from outside building envelope for an apartment building in Levanger Norway. Windows/doors were installed in the wall elements in the factory, as well as sealed and finished. Wall elements were covered with timber lining in the factory. More information ->
View moreAAA-Timbeco has the highest credit raiting
Timbeco Woodhouse OÜ is pleased to announce that the company has the highest credit rating – AAA. Timbeco was evaluated by past and current activities as a whole. Credit rating is the total grade corporate payment behavior of the economic and financial situation. Only 4% of Estonian enterprises have AAA credit rating.
View more10 element house of class B energy efficiency in Finland
Timbeco manufactured timber elements and completed the external construction works of 10 energy efficient element houses in Helsinki, Finland. See more->
View moreHouses in Norway with a cement panel finishing layer installed in the factory
Timbeco manufactured the timber frame elements and completed the external construction works of two houses in Norway. The private homes are made unique by the finishing layer of cement facade panels installed in the factory of Timbeco. Installing of the facade panels at the factory helps to save time on the construction site and gives … Continued
View moreCLT kindergarten in Sweden – external works completed in 7 weeks
Timbeco designed a kindergarten in Falun, Sweden, manufactured the timber frame elements and completed the external construction works. A weatherproof building box, made of CLT and timber frame elements, was erected in just three weeks. In the following four weeks, it is planned to complete the external works on the building. The construction works are … Continued
View morePrefab wooden apartment buildings in Norway
Timbeco manufactured and constructed five prefabricated wooden apartment buildings in Norway. Prefabrication included manufacturing wall elements, inserted ceiling elements and internal wall elements. Windows and wooden cladding were installed to the wall elements in the factory. In order to increase sound-proofness, inserted ceiling elements were equipped with metal acoustic balks in the factory as well.
View moreFactory-manufactured prefab elements with aluminium facade finishing for an office building
Timbeco designed and manufactured in the factory prefab timber frame wall elements with aluminium sheet façade finishing for an office building on the Faroe Islands. The climate on Faroe Islands is very extreme – it rains almost every day. In order to decrease the time spent on the construction site in such difficult conditions, the … Continued
View moreA CLT and prefab element retirement home in Sweden
Timbeco delivered a retirement home in Sweden, constructed of a combination of CLT (cross-laminated timber) and prefab timber frame elements. The greatest difference between designing a CLT building compared to designing a prefab timber frame element building was the need to take into consideration the manufacturing capacity of the CLT manufacturer. The surface finishing options, … Continued
View moreTwice as airtight as a passive house in Norway
Timbeco designed and manufactured a residential building twice as airtight as the requirements for a passive house. The air permeability value measured in a pressure test performed in the residential building manufactured and erected in Northern Norway was n₅₀=0.29 1/h. As a comparison, the required airtightness of the external walls of passive houses is at … Continued
View moreSamples of Our Work

Apartment Building Renovation in Iisaku
View more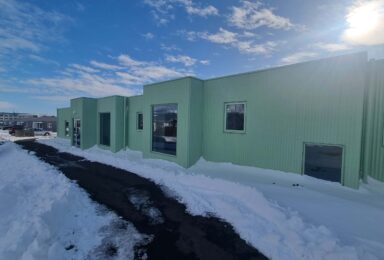
Oskaland Kindergarten Extension in Iceland
Timbeco delivered the Oskaland Kindergarten extension in Iceland as a turnkey timber element construction project. The 600 m² building was designed for fast installation and adapted to Iceland’s demanding climate and seismic conditions.
View moreContact
If you have questions, write to us or call +372 50 26 934