Across Europe, millions of apartment buildings require extensive energy renovation. Many were constructed between the 1950s and 1980s and no longer meet current expectations for energy efficiency, indoor climate or living comfort.
The scale of the challenge means that conventional, labour-intensive renovation methods alone may not be sufficient. Building owners, housing companies and public authorities need solutions that can be delivered faster, with consistent quality and less disruption to residents.
Industrialised renovation offers a practical response. Known in Germany as Serielle Sanierung, the approach transfers a significant share of the work from the construction site to a controlled factory environment.
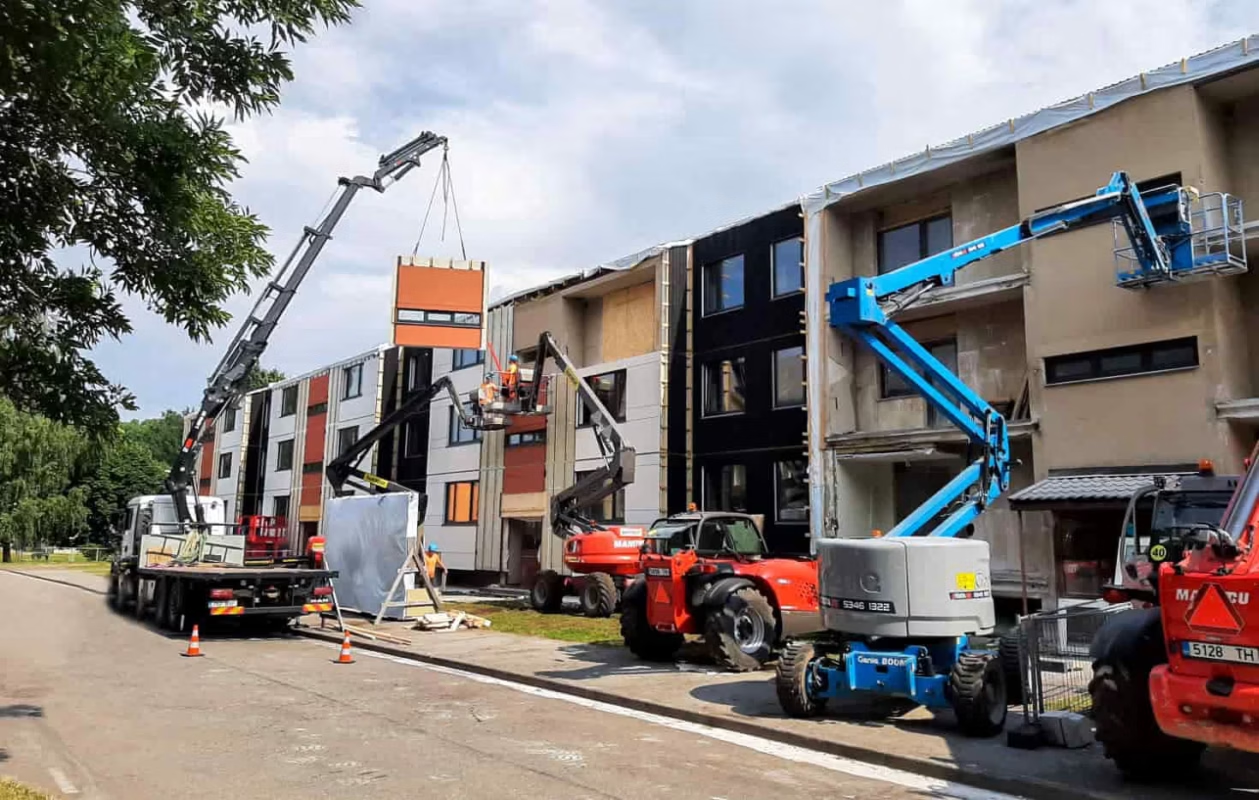
Instead of assembling the entire façade layer by layer on site, large prefabricated timber-frame façade elements are designed specifically for the existing building, manufactured in a factory and installed directly onto its external walls.
What is industrialised renovation?
Industrialised renovation combines digital surveying, detailed engineering and factory production with efficient logistics and installation.
The process normally begins with an assessment of the existing building. Its geometry is captured using 3D laser scanning, creating an accurate point-cloud model of the façades and surrounding area. This information is used to develop a BIM model and design project-specific façade elements that account for the actual dimensions and tolerances of the building.
Depending on the project requirements, the elements can include:
- Thermal insulation
- Wind and weather protection layers
- Air- and vapour-control membranes
- Windows and external doors
- Façade cladding
- Ventilation ducts and other building-service components
The completed elements are transported to the construction site in the required installation sequence and lifted into position by crane. Because much of the work has already been completed in the factory, the volume and duration of on-site operations can be significantly reduced.
Faster installation with less disruption
Apartment building renovation is often carried out while residents continue living in their homes. For this reason, the effect of construction work on everyday life is an important consideration.
Traditional façade renovation may require extensive scaffolding and a long period of on-site work. Industrialised renovation can shorten the installation phase and reduce the need for scaffolding, site storage and manual façade work.
Residents experience less noise, dust and disturbance, while windows remain covered or inaccessible for a shorter period. The construction site is also easier to organise because the elements arrive according to the planned installation sequence.
Faster installation does not mean less preparation. Successful industrialised renovation requires detailed surveys, engineering and coordination before production begins. This early investment allows many technical interfaces and potential conflicts to be resolved before work reaches the building site.
Consistent quality from controlled factory production
Factory production provides stable working conditions that are difficult to maintain outdoors. Materials and building components are protected from rain, snow and excessive moisture, while production can continue throughout the year.
Standardised processes and quality-control procedures help ensure greater accuracy and consistent execution. Windows, insulation, membranes and façade materials can be installed before delivery, reducing the number of separate operations and interfaces on site.
The result is not a standard façade applied to every building. Each project remains building-specific, but its production follows a repeatable and controlled industrial process.
Improving energy performance and indoor climate
A well-designed renovation should address the building as a complete system rather than focusing only on additional insulation.
The external envelope, windows, thermal bridges, heating, ventilation and energy supply all influence actual performance. Combining prefabricated façade elements with improved ventilation, heating-system upgrades and renewable energy solutions can substantially reduce the building’s operational energy demand.
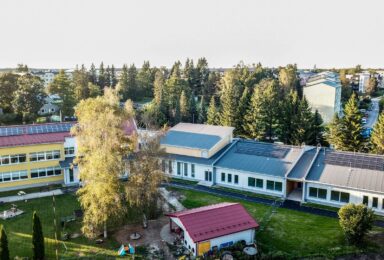
A research and demonstration project completed by Timbeco in cooperation with Tallinn University of Technology illustrates this potential. The renovation of an apartment building in Saue, Estonia, included prefabricated timber-frame insulation elements, new windows, mechanical ventilation with heat recovery, new balconies and photovoltaic panels.
After renovation:
- Measured energy use for space heating decreased by 65%
- Electricity use decreased by 42%
- The building’s energy performance improved from class D to class A
- The measured Energy Performance Value improved from 173 to 92 kWh/(m²·a)
- Indoor temperatures became more stable
- Indoor moisture loads and thermal-bridge risks were reduced
The measured result met the target for a nearly zero-energy building under the applicable Estonian requirements, without a performance gap between the intended and actual energy performance.
Lower climate impact over the building’s life cycle
Operational energy savings are only one part of the environmental impact of renovation. Materials, production, building services, future maintenance and end-of-life scenarios must also be considered.
A recent life-cycle assessment published by the German Energy Agency, dena, compared conventional and serial renovation scenarios over a 50-year period. The model project involved two apartment buildings constructed in 1962 and originally rated energy-efficiency class F.
According to the study:
- Conventional renovation reduced greenhouse gas emissions by approximately 74% compared with leaving the buildings unrenovated
- Serial renovation achieved a reduction of approximately 79%
- An optimised serial solution using more bio-based and reused materials achieved a reduction of up to 81%
- Serial renovation was estimated to save approximately 3,000 tonnes of CO₂ equivalent over 50 years in the buildings studied
- The additional emissions caused by the renovation were offset by reduced operational energy demand after approximately two to four years
These figures relate to the specific buildings and scenarios analysed and should not be applied automatically to every project. Nevertheless, the results demonstrate how energy efficiency, material selection and industrialised construction can work together to reduce whole-life emissions.
Supporting circular construction
Prefabricated timber façade elements can also support circular construction principles.
Mechanical connections can make elements easier to dismantle than façade systems that rely heavily on adhesives and composite layers. This creates opportunities to maintain, replace, separate or potentially reuse components in the future.
The research project in Saue found that the prefabricated modular solution had greater circularity potential than a conventional external thermal insulation composite system, particularly in terms of demountability and reusability.
Bio-based materials can provide an additional climate benefit by storing biogenic carbon during their service life. The dena study also concluded that combining renewable materials with reused components can further improve the climate performance of serial renovation.
Circularity must, however, be considered from the beginning. Material selection, connections, accessibility, documentation and future disassembly should already form part of the design and procurement process.
Why early technical coordination matters
Industrialised renovation is most effective when the façade supplier and other key partners are involved early.
The project team must coordinate:
- The condition and load-bearing capacity of the existing structure
- Building geometry and dimensional deviations
- Element dimensions and division
- Structural connections and fastening systems
- Fire safety and building-physics requirements
- Window and ventilation interfaces
- Architectural details and façade materials
- Transport restrictions and crane access
- Installation sequence and site logistics
Early coordination helps determine whether a building is suitable for industrialised renovation and which level of prefabrication delivers the greatest value.
Clear responsibility is equally important. A coordinated scope covering surveying, engineering, element production, logistics and installation reduces interfaces between different suppliers and helps control technical and scheduling risks.
A scalable solution for the European renovation challenge
Germany’s Serielle Sanierung and Energiesprong initiatives demonstrate a growing demand for repeatable and scalable renovation models. The same need exists throughout Europe.
Industrialised renovation will not replace every conventional method, nor is every existing building automatically suitable for prefabricated façade elements. However, for apartment buildings with repeatable geometry and a need for comprehensive energy renovation, it can provide significant advantages.
Timbeco develops and produces project-specific timber-frame façade elements for industrialised renovation. Depending on the agreed project scope, Timbeco’s contribution can include existing-building surveys, engineering, BIM-based design, production, logistics and installation.
By combining digital planning, factory-controlled production and efficient on-site assembly, industrialised renovation can help building owners improve energy performance, extend the service life of existing buildings and reduce disruption to residents.
More importantly, it creates a practical path towards renovating Europe’s building stock at the scale and pace the transition requires.