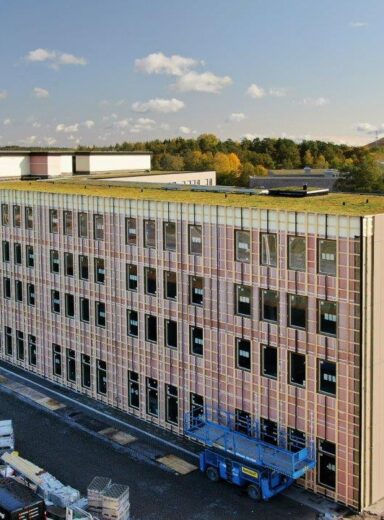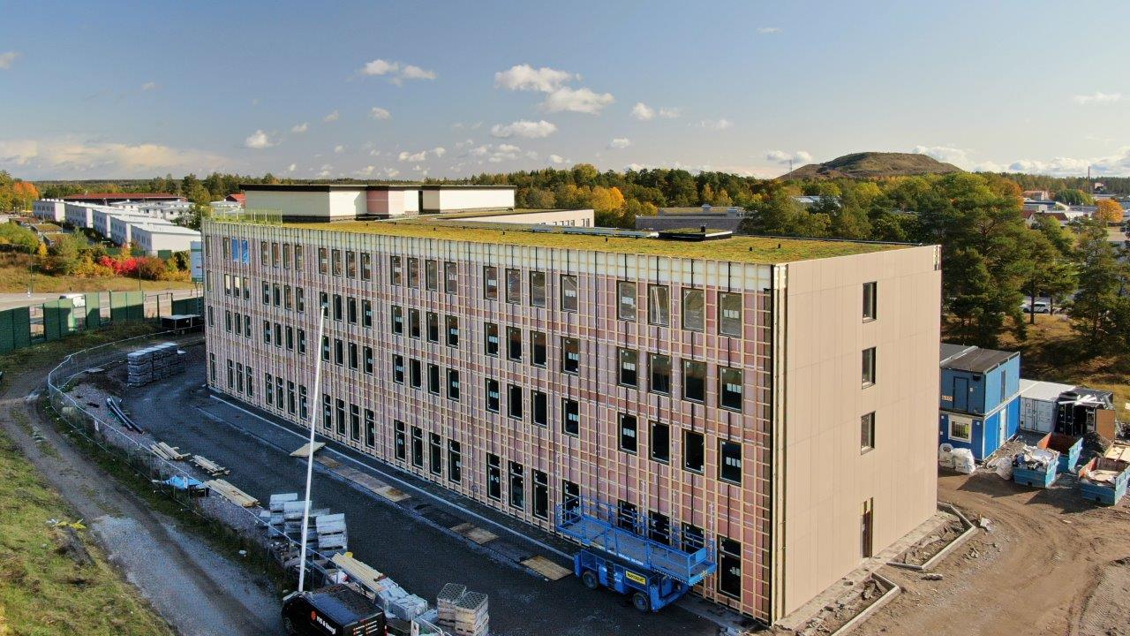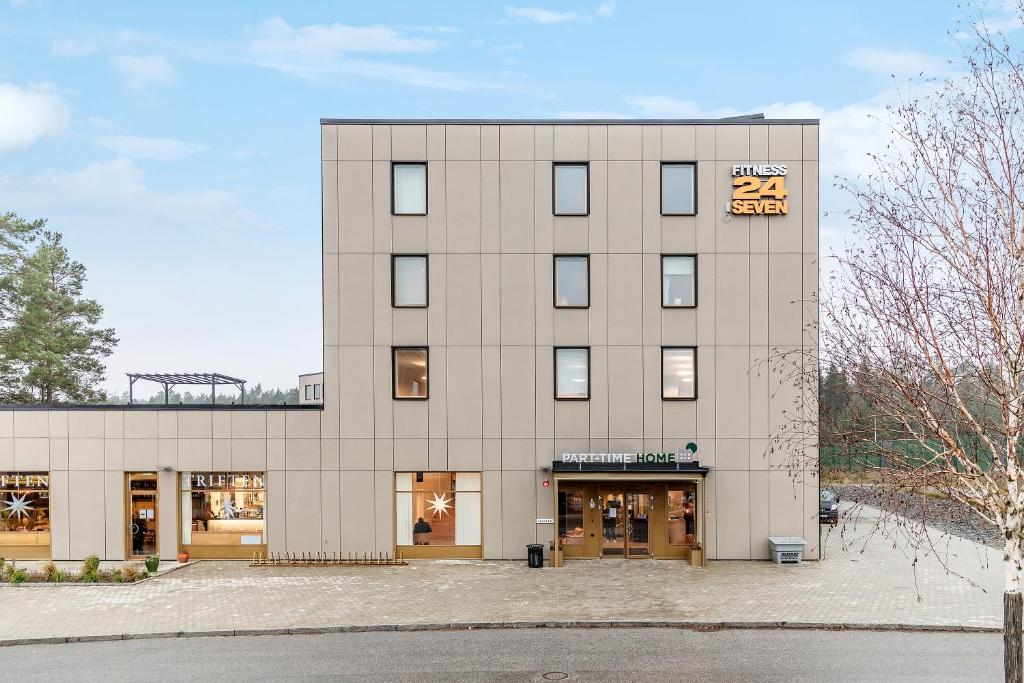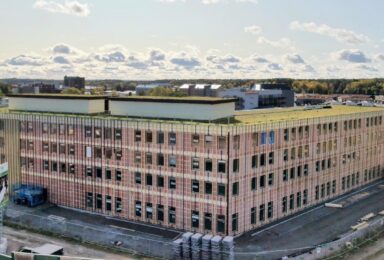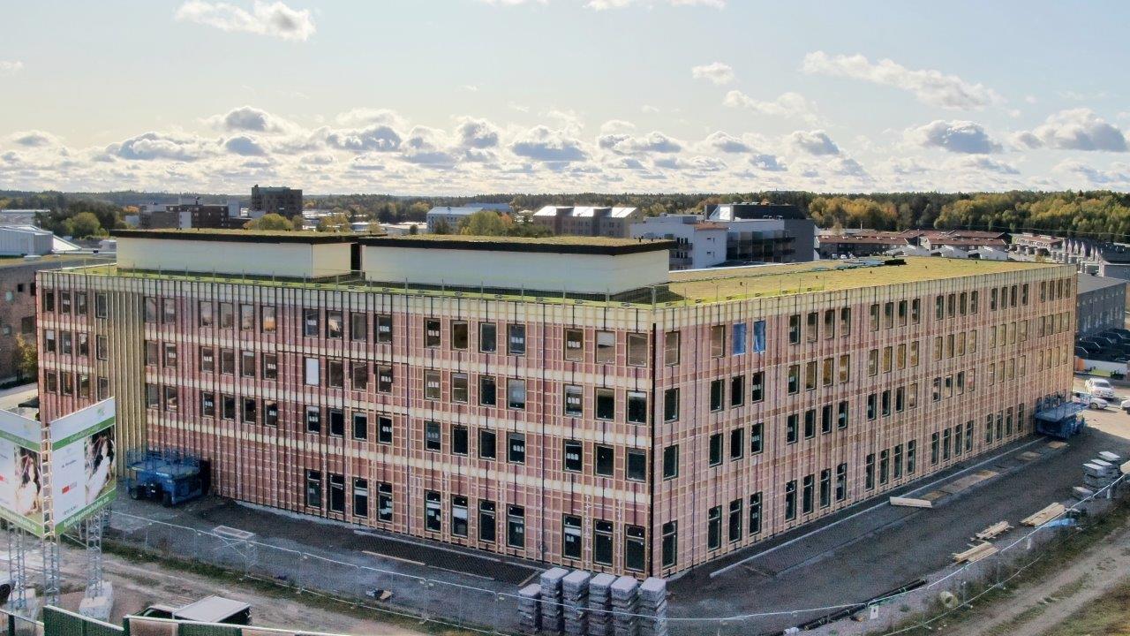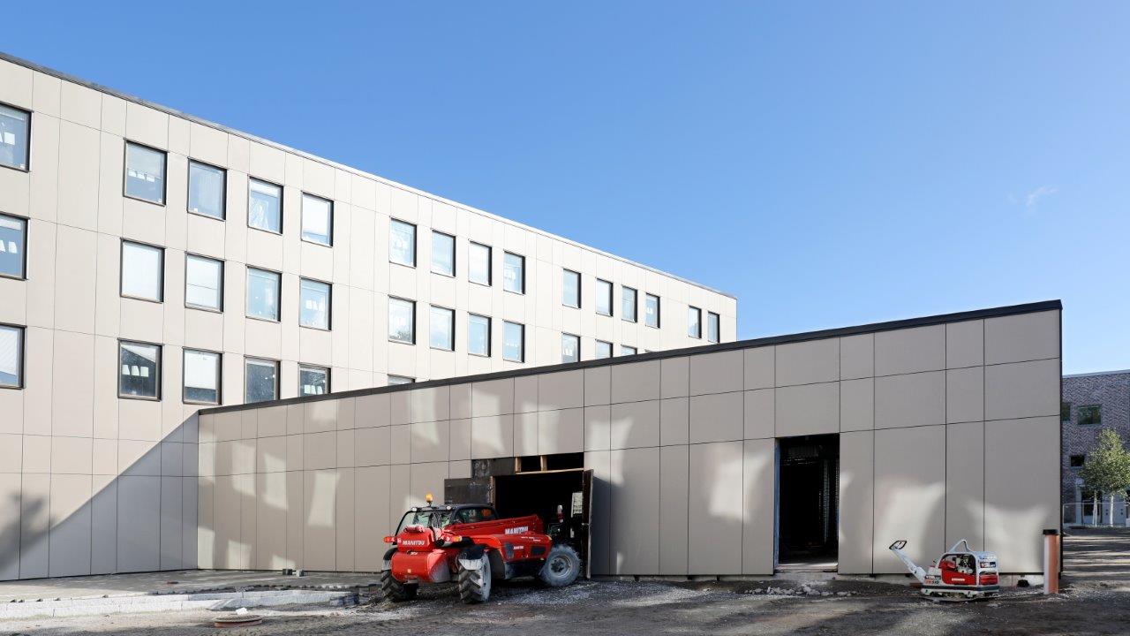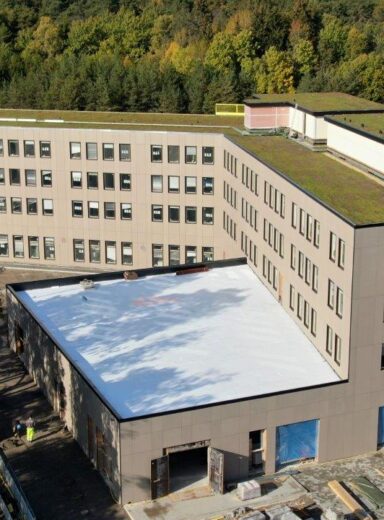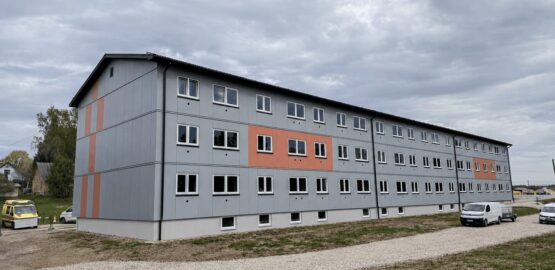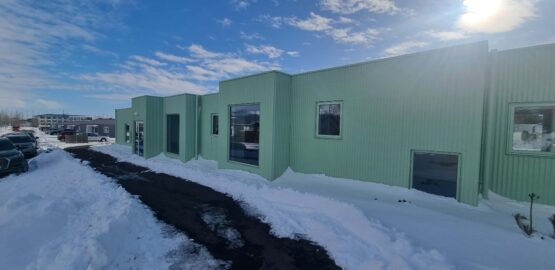
Timber-Frame Façade Elements for Hotel Building in Arninge, Sweden
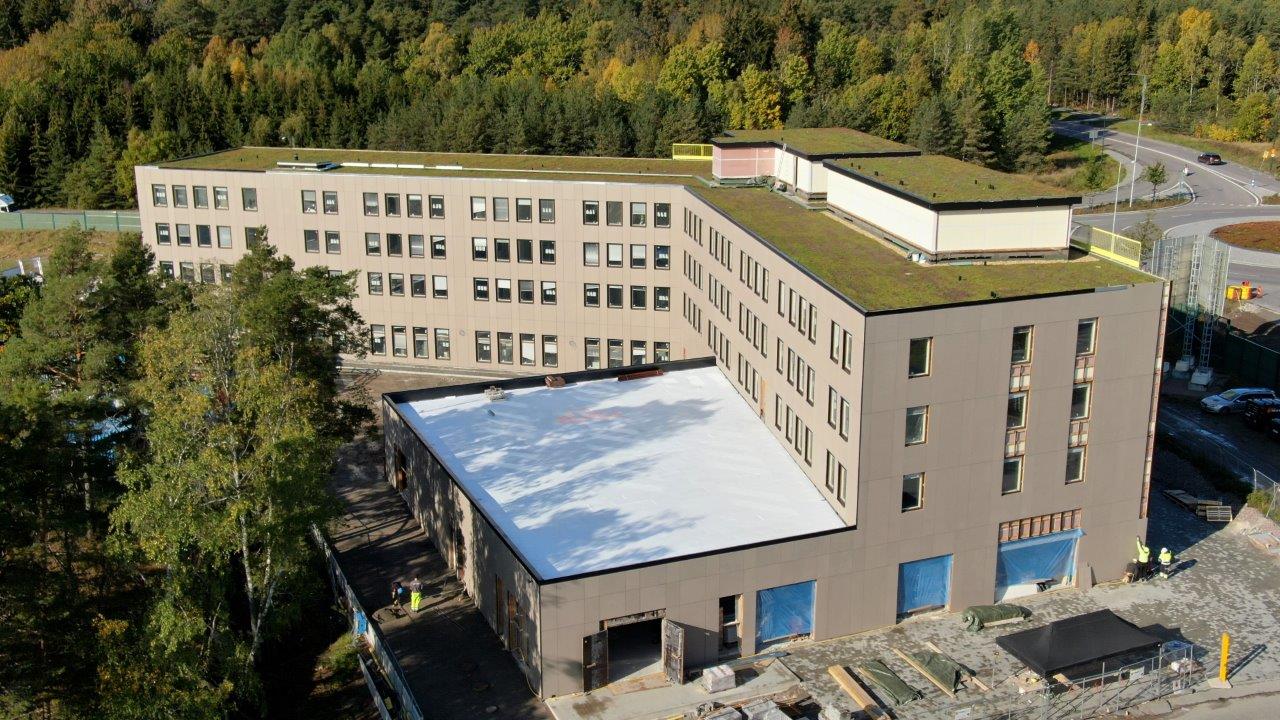
Timber-Frame Façade Elements for Hotel Building
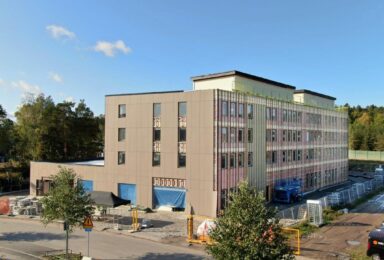
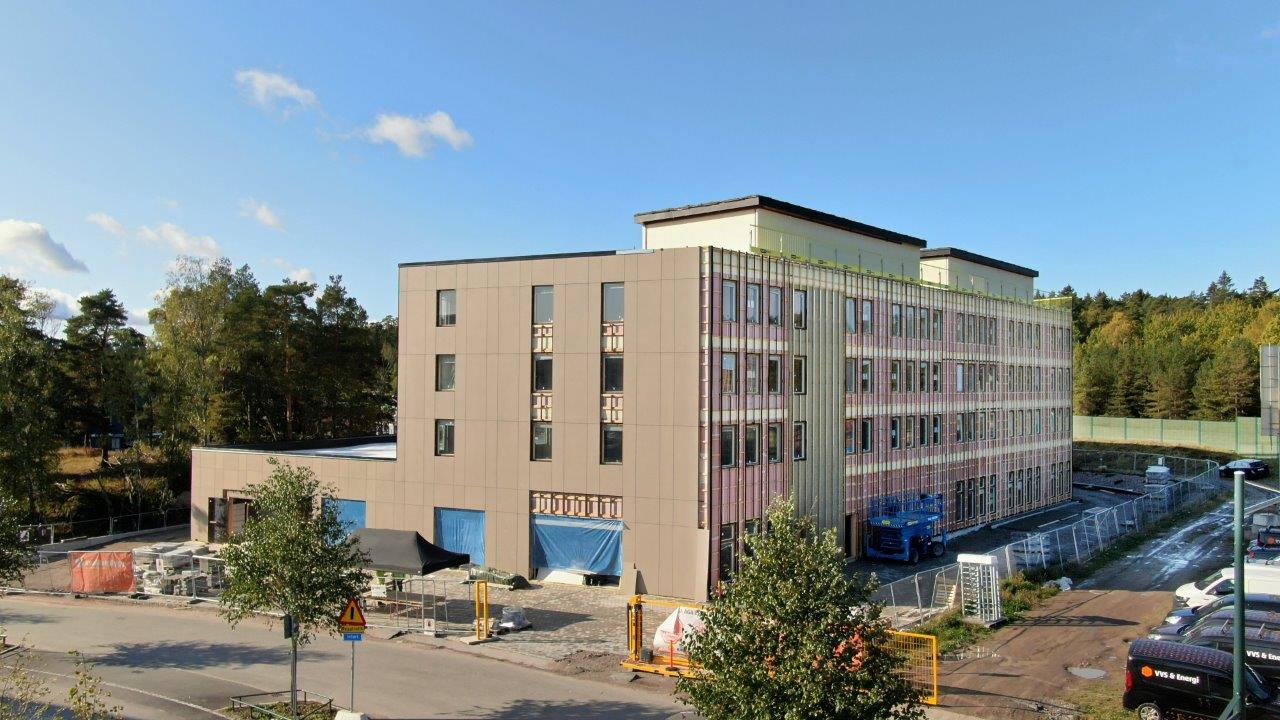
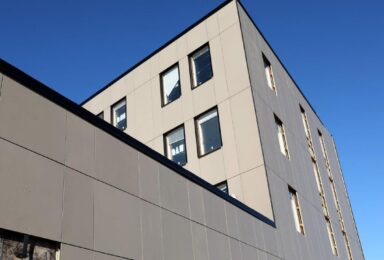
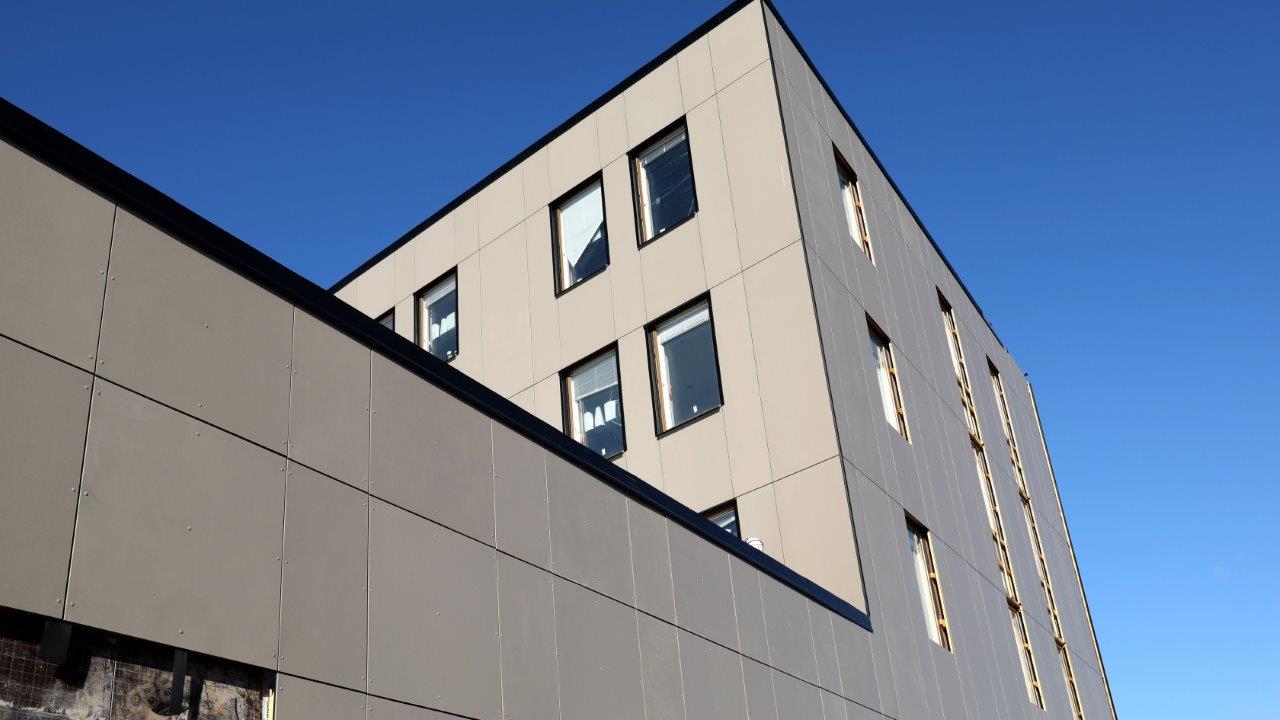
Timbeco Woodhouse supplied and installed timber-frame façade elements for a hotel building in Arninge, Sweden. The building consists of 4 storeys with a total area of approximately 5,000 m² and is scheduled for completion by the end of 2019. The total project value is SEK 160 million.
Although steel-profile façades have traditionally dominated the Swedish construction sector, timber-frame façade systems are increasingly being designed and installed in modern projects — reflecting a shift toward more sustainable construction solutions.
Project Details:
- Location: Arninge, Sweden
- Client Order: Timber-frame wall elements
- Sales Manager: Rauno Nõmmiko
- Designer: Tarmo Oks
- Project Manager: Lauri Susi