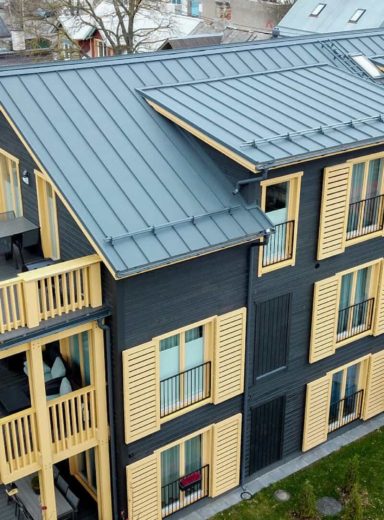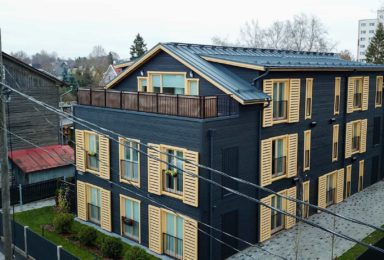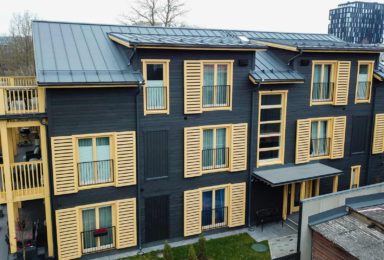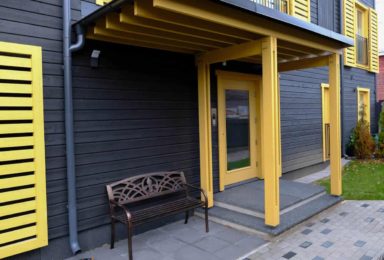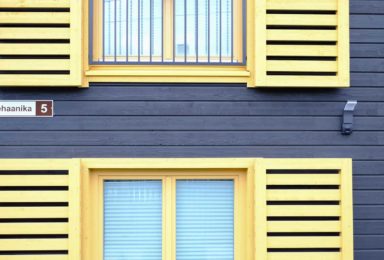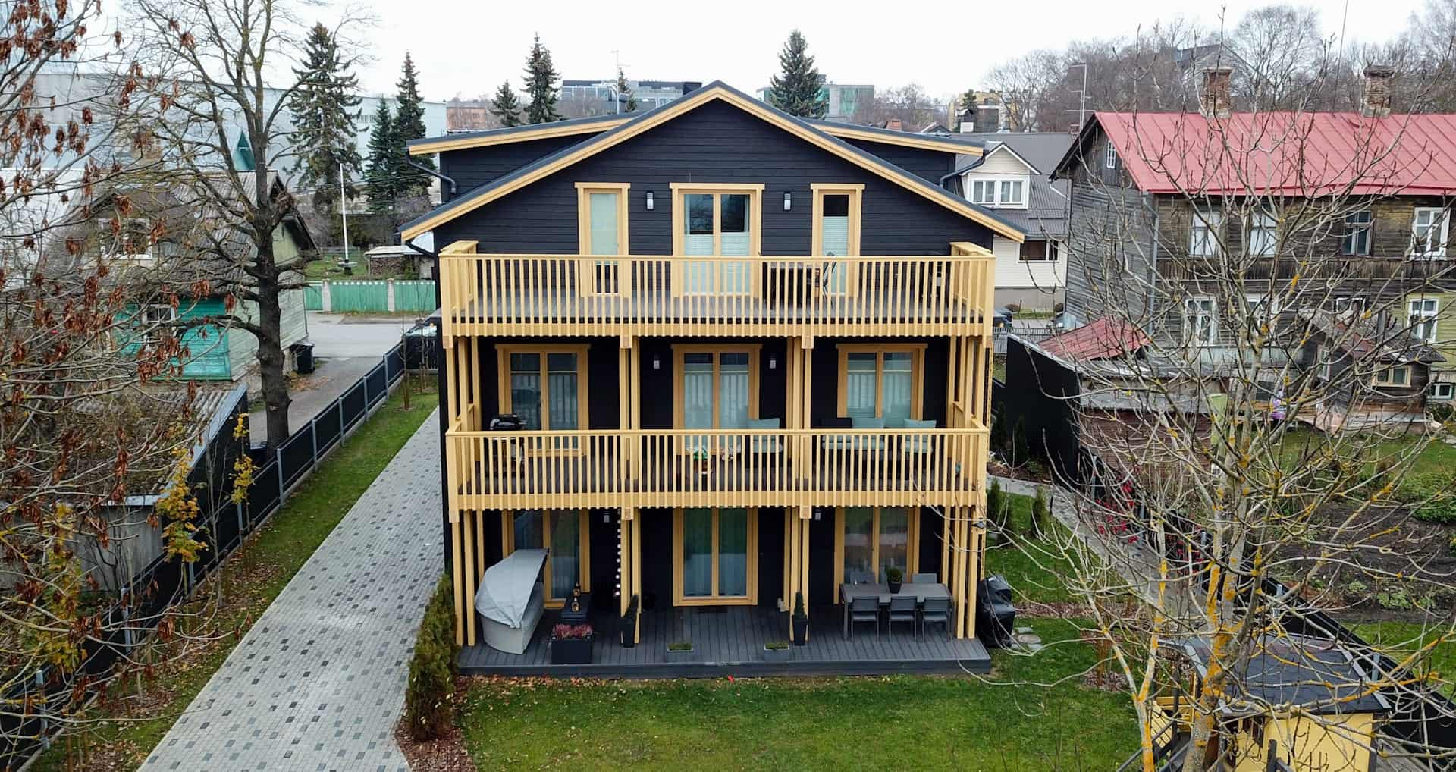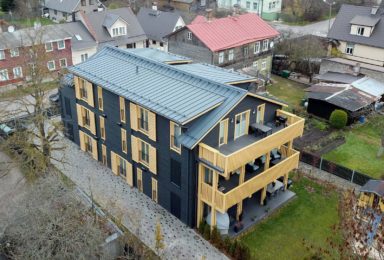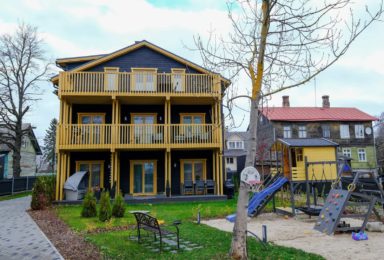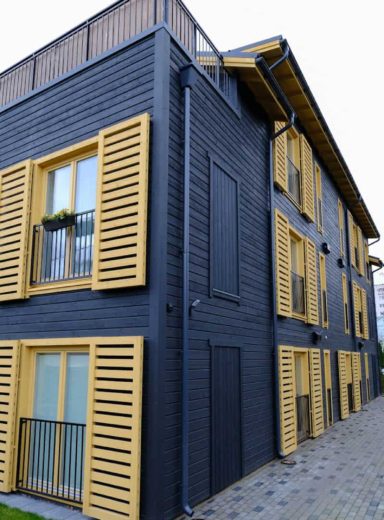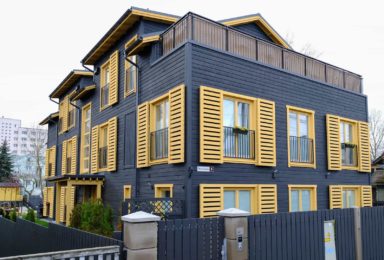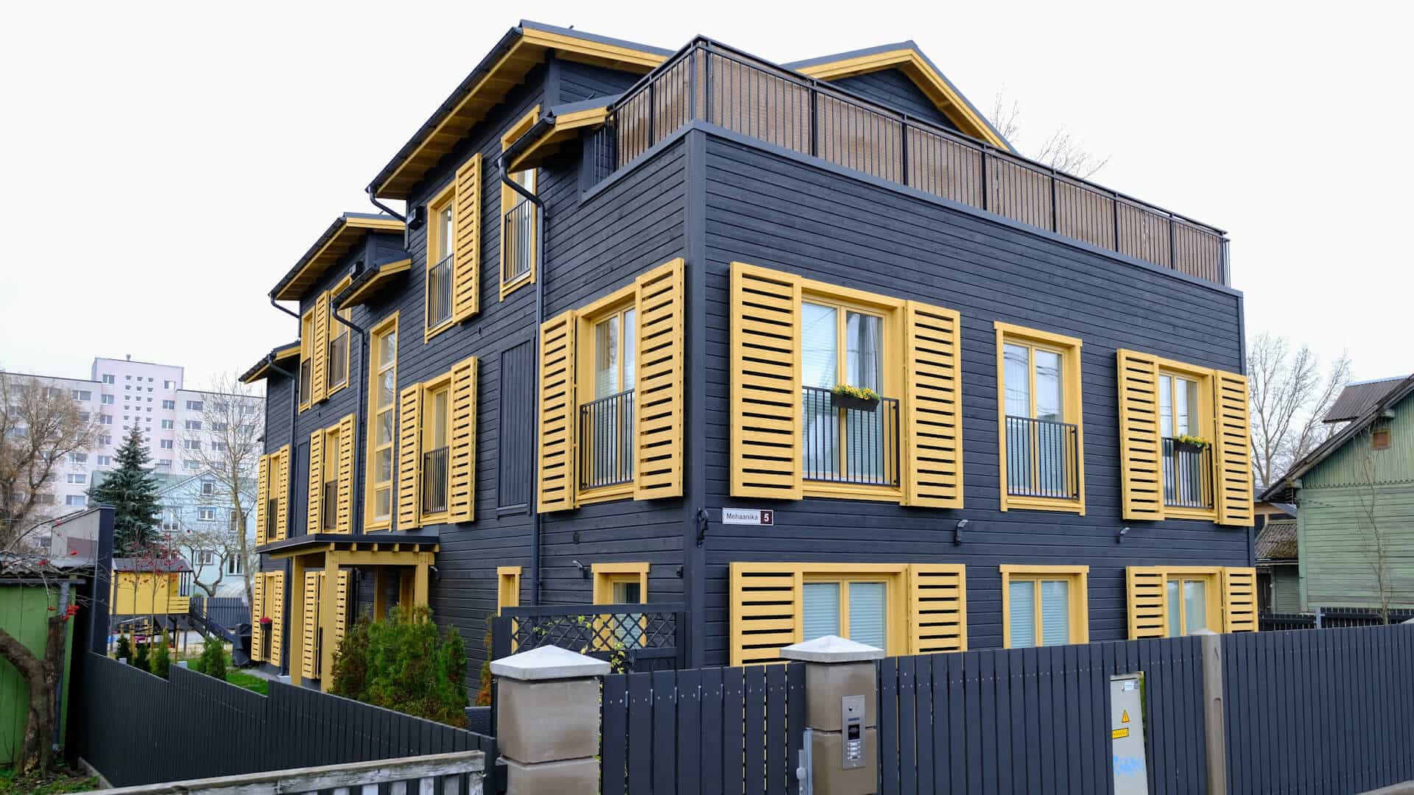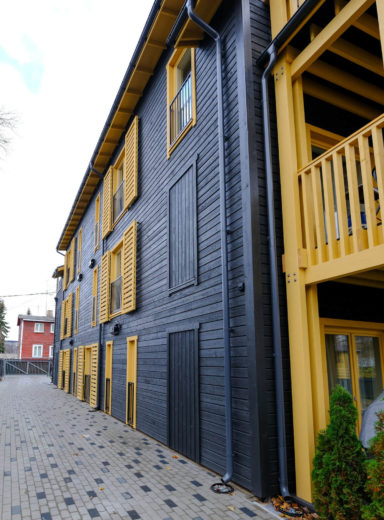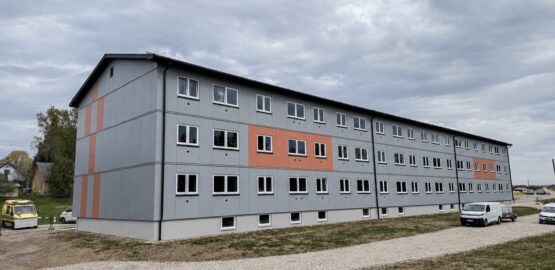
Timber frame element building in Tallinn
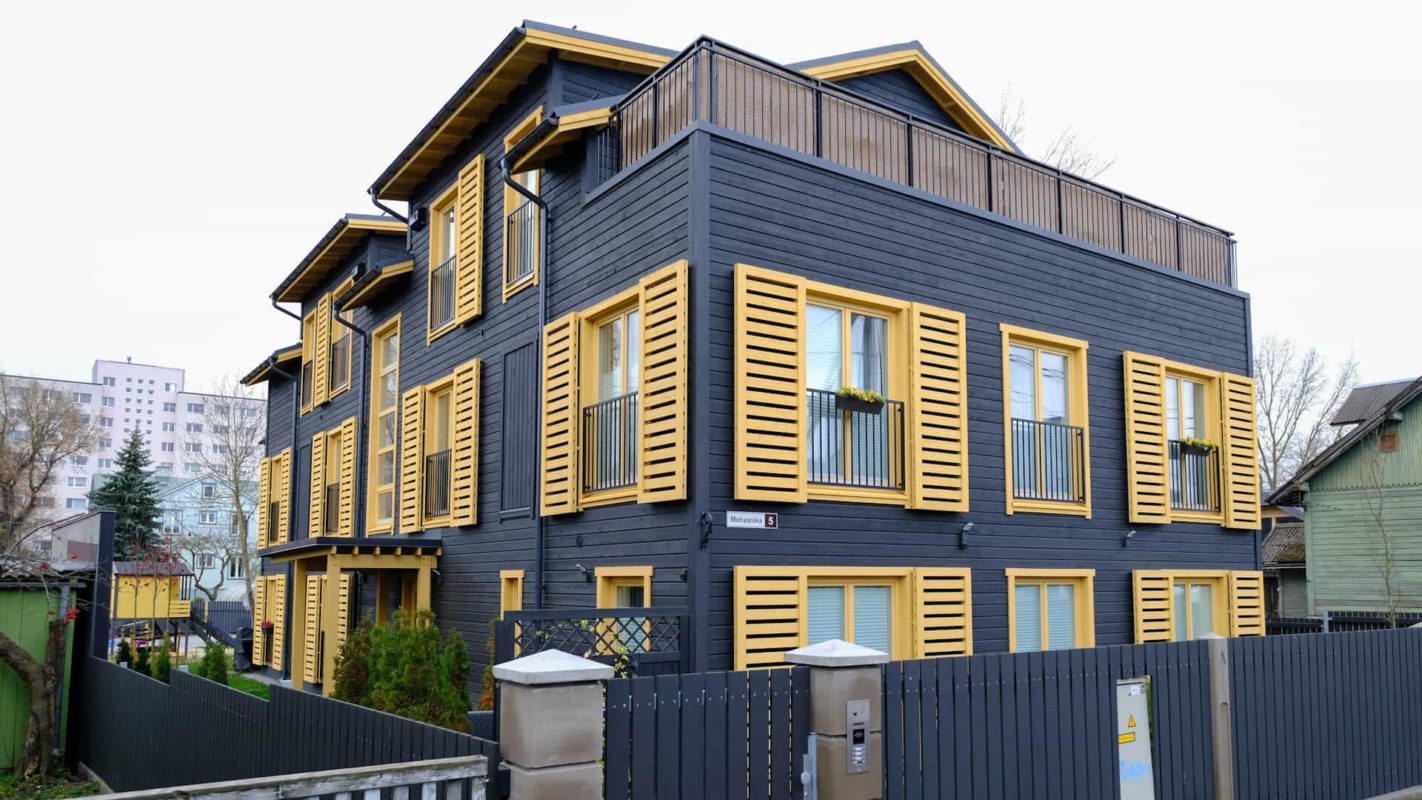
Location: Tallinn
Architecture: Arhitektuuribüroo Tempt OÜ; Taavi King
Construction: Element construction
Ordered readiness: Turnkey solution
Factory set: Exterior wall, interior wall, ceiling and roof elements
Erection of a weatherproof house box: 4 weeks
Construction time ready for completion: 10 months
Energy class: B
Project manager: Madis Lobjakas
Construction manager: Andres Haas
Photos by Timbeco
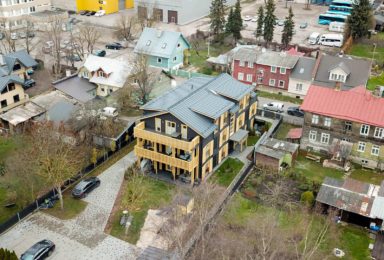
Tempt OÜ has created an outstanding architecture for Mehaanika 5 plots. Supported by a tastefully solved plot landscaping project. Parking, children’s playgrounds, recreation areas, etc. have been comprehensively solved.
The three floors of the house are fully solved on an element structure. During the construction, a “Blower door test” was performed on the house where the air exchange coefficient is 0.36 1 / h.
All floors of the house have undergone floor painting, which allows the use of underfloor heating. Each apartment is equipped with a heat recovery ventilation system.