Säterin semi-detached houses
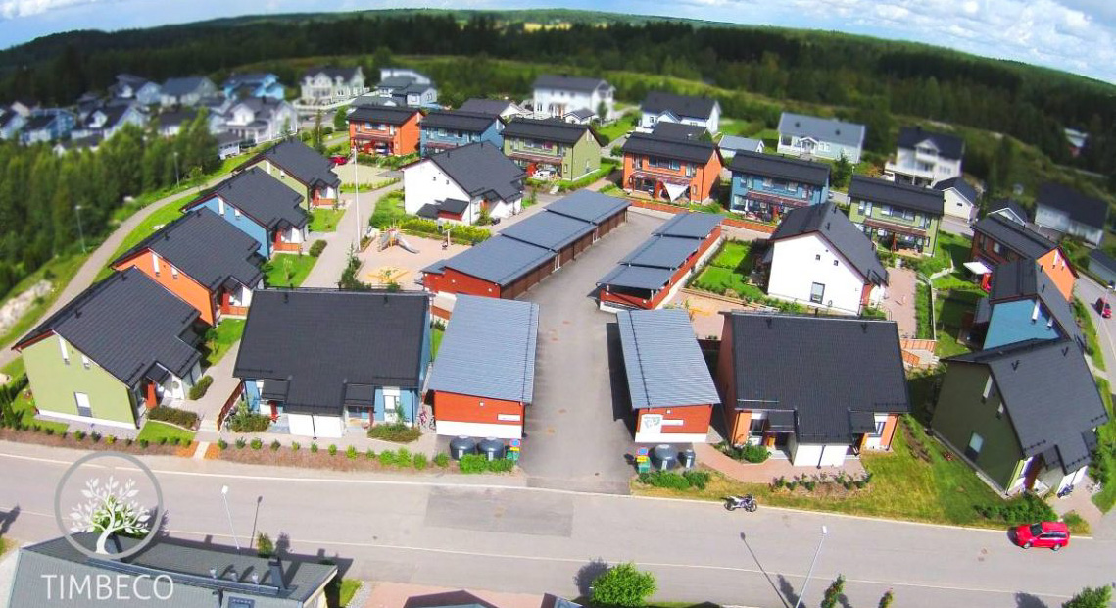
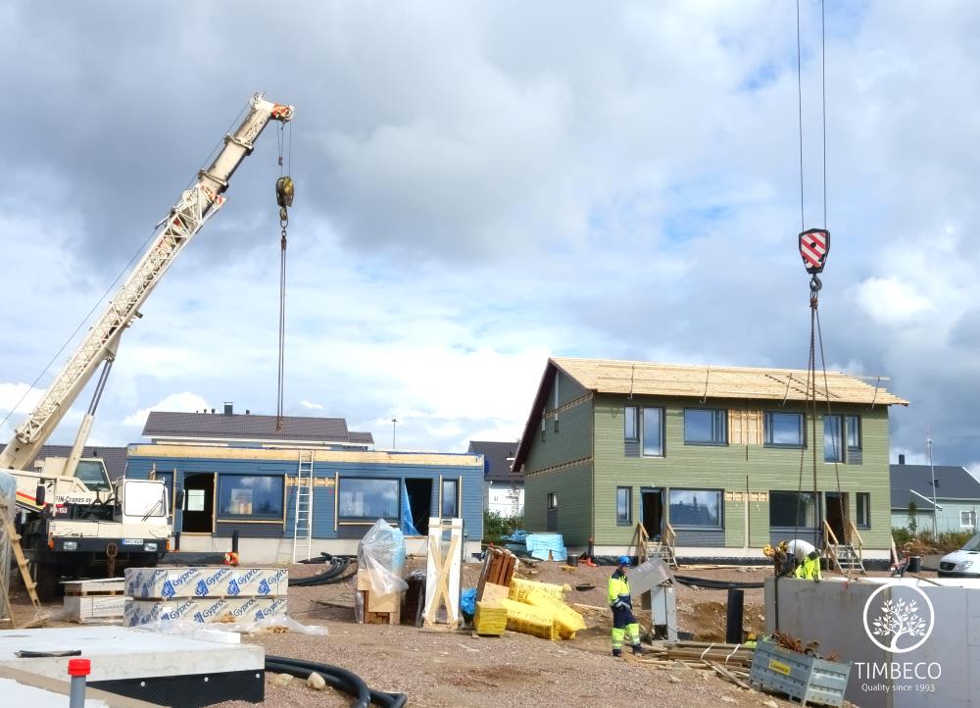
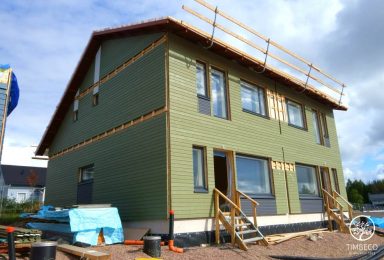
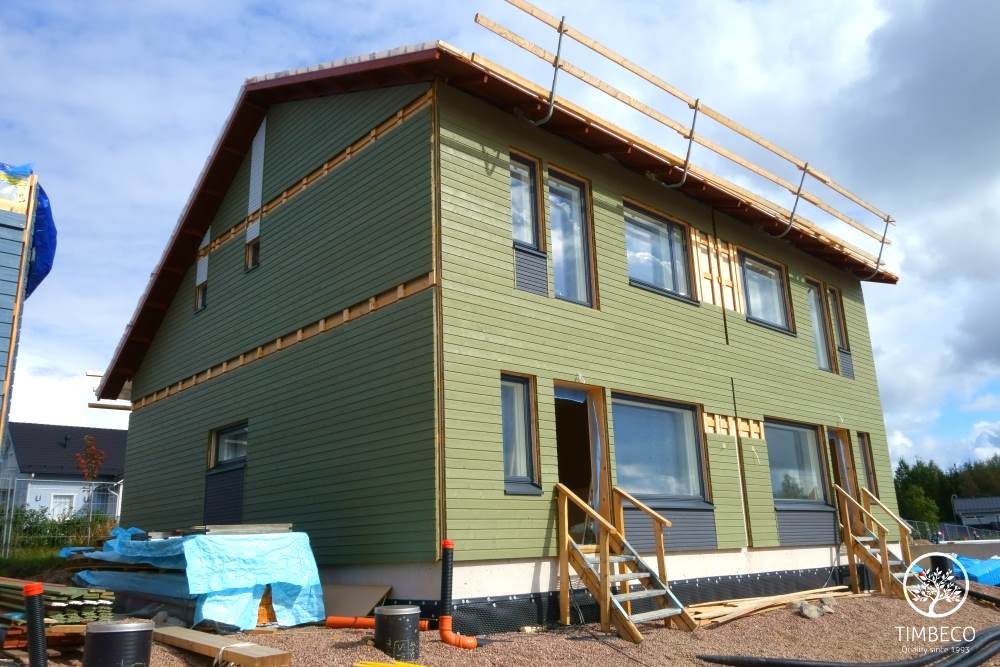
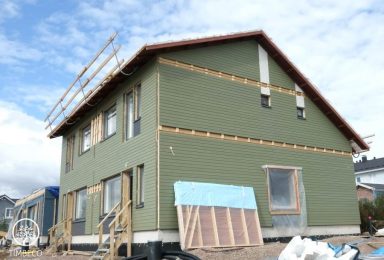
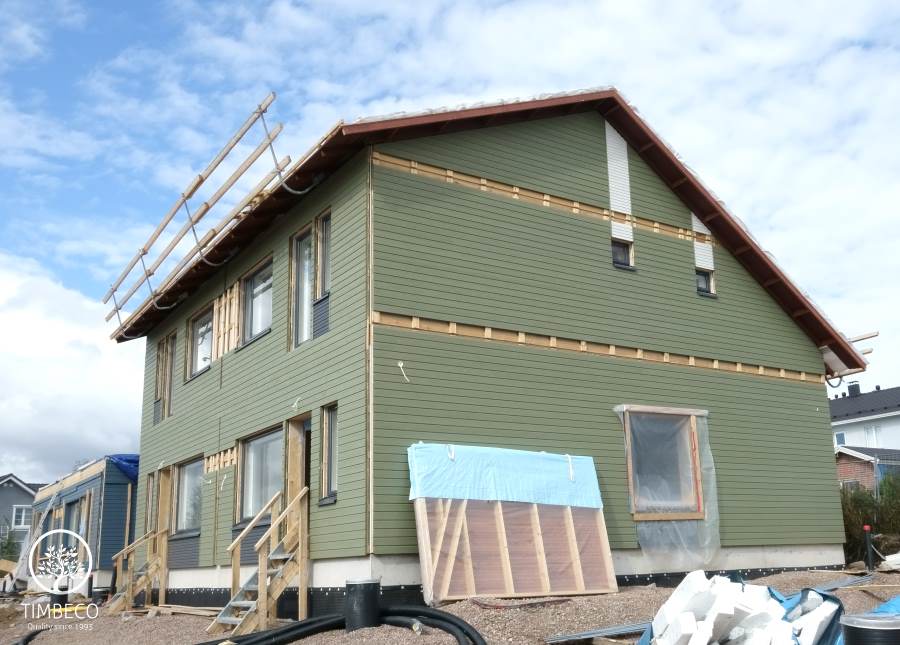
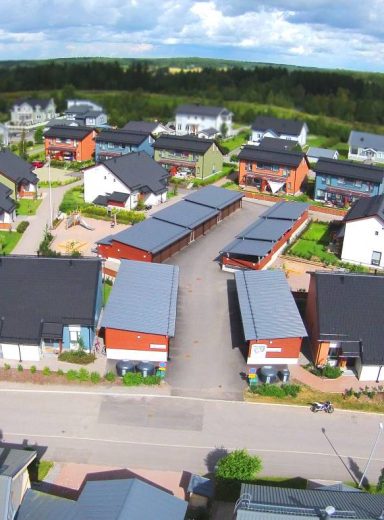
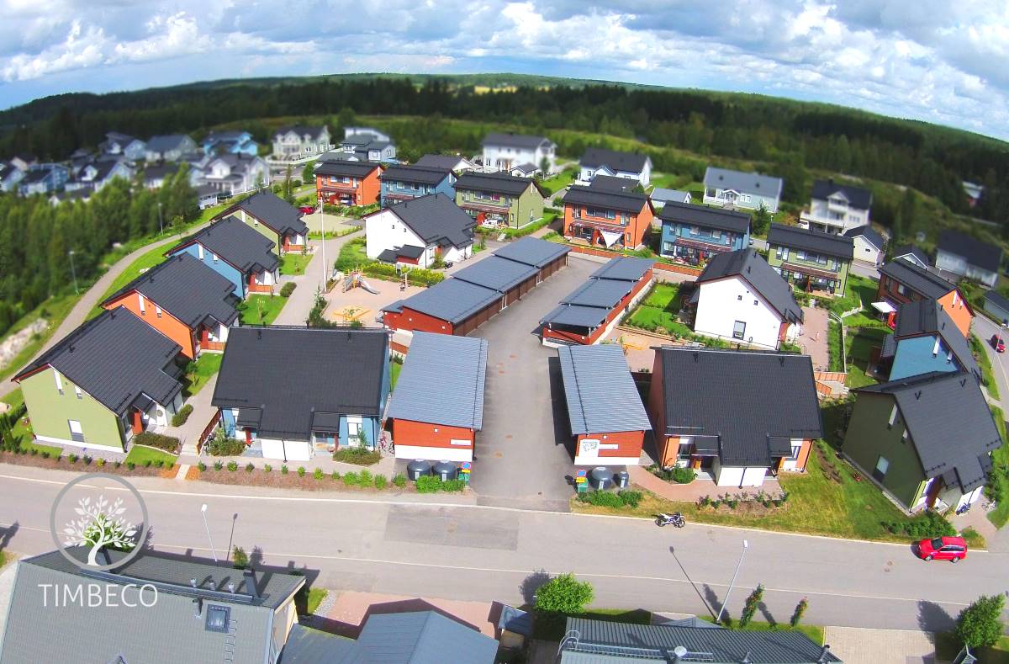
Timbeco manufactured and partly erected 17 energy-efficient semi-detached houses near Porvo in Finland.
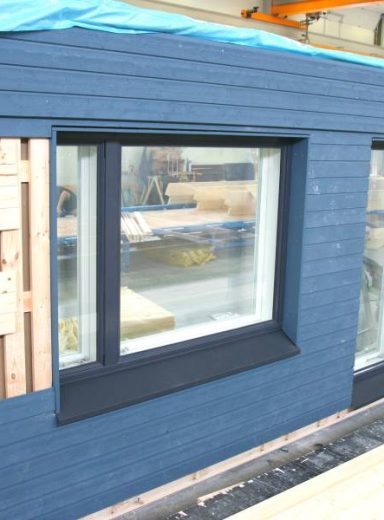
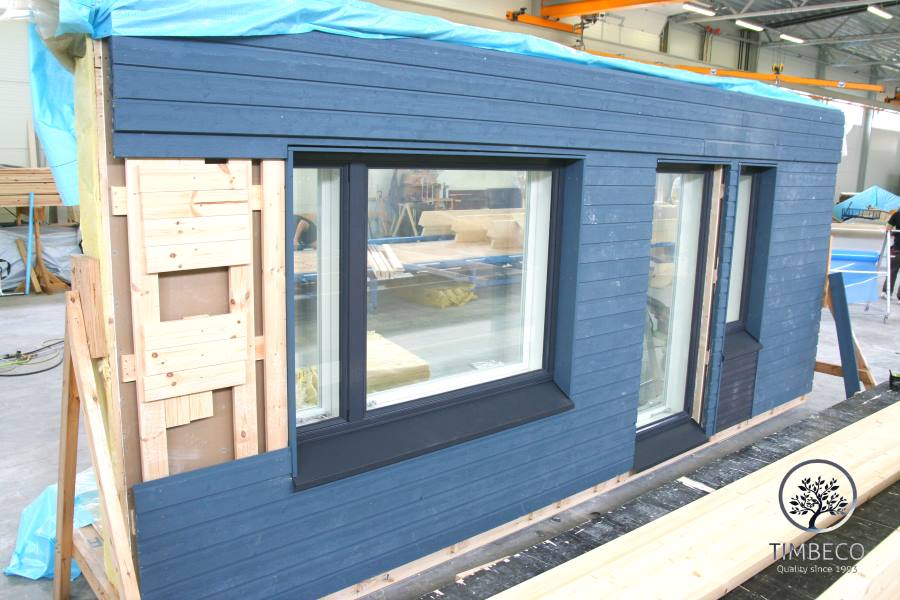
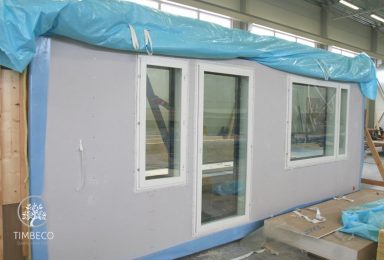
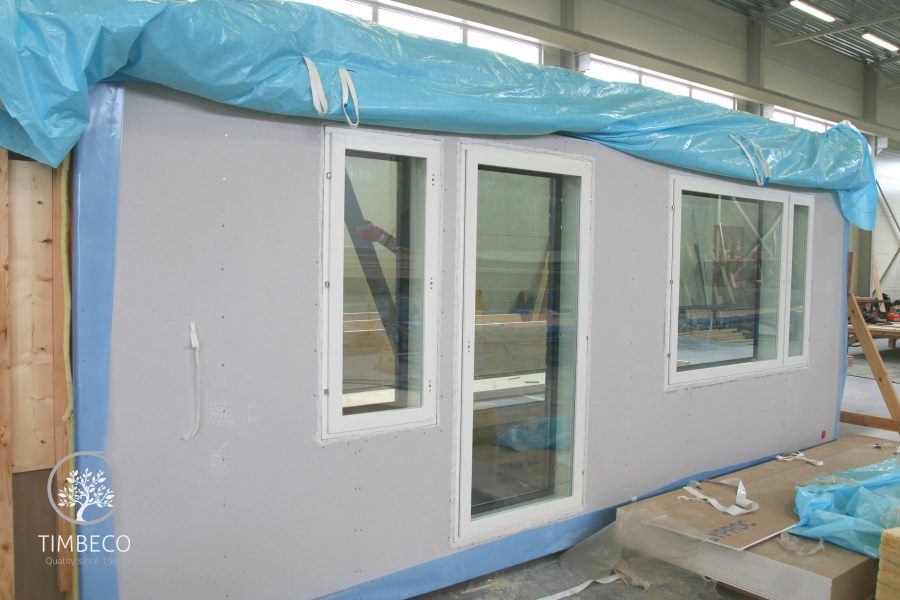
Prefab timber frame elements for external finishing, plasterboard for internal finishing, and moisture-resistant boards in wet rooms were installed at the factory. Fully finished windows were also installed at the factory.

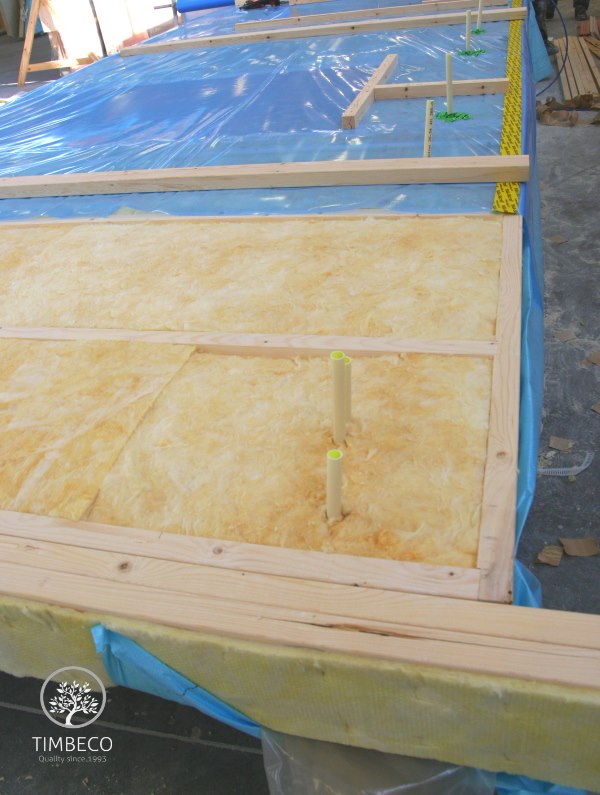
In order to accelerate the construction works on the site, electrical accessories were installed for indoor as well as outdoor lighting. Bypasses in the roof and ceiling elements for ventilation and sewerage were also completed at the factory.
In the air pressure tests performed by the contracting entity in the first 5 semi-detached houses, the air change rates (n₅₀) ranged from 0.9-1.3 1/h. The corresponding standard in Finland is 1.5 1/h.
Säterin semi-detached houses:
- Type of building: semi-detached houses
- Product: complete prefab timber frame element solution
- Total volume of prefab timber frame elements: 12,000 m2
- Total floor area of the buildings: 4,609 m2