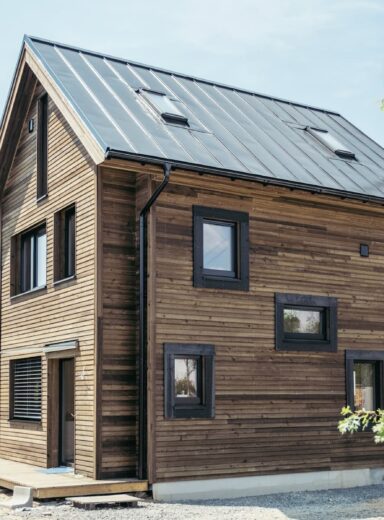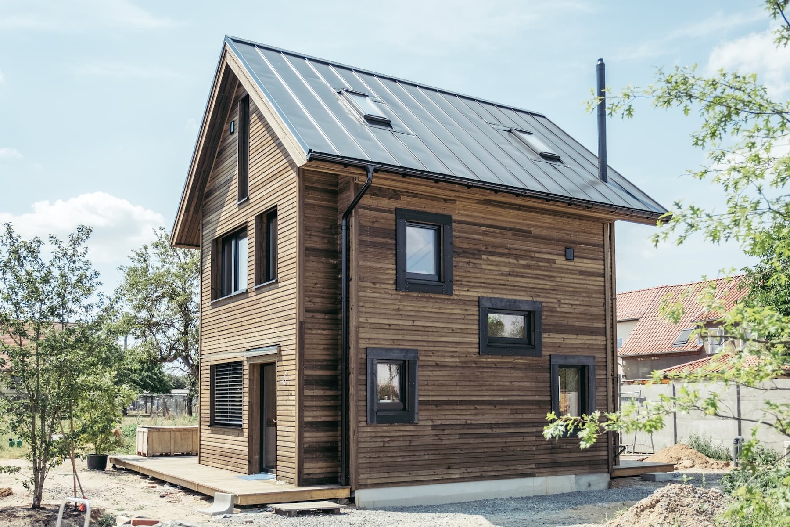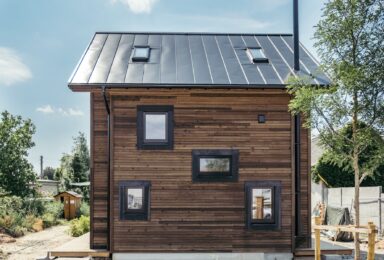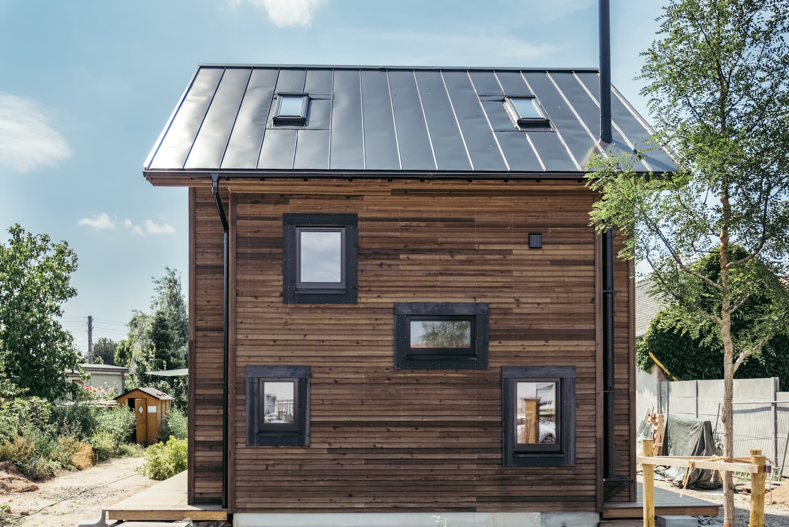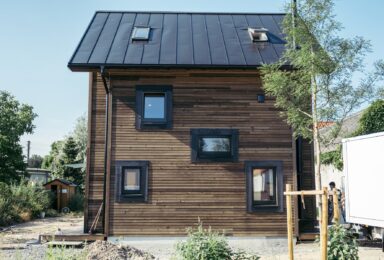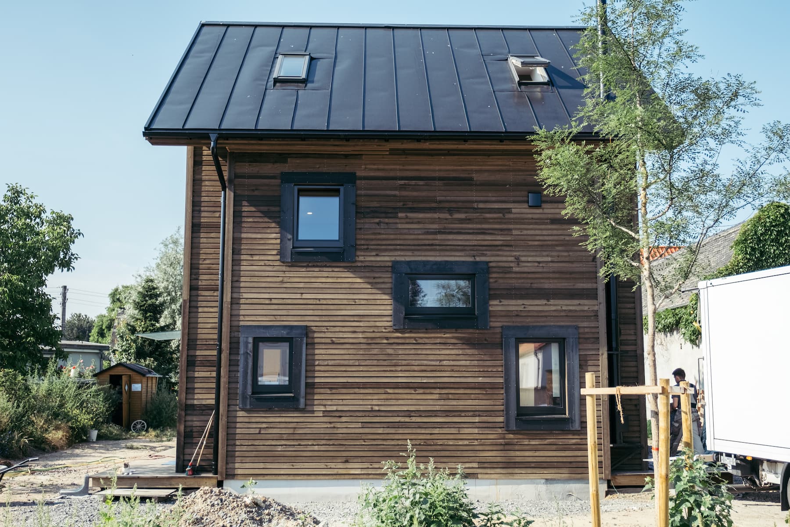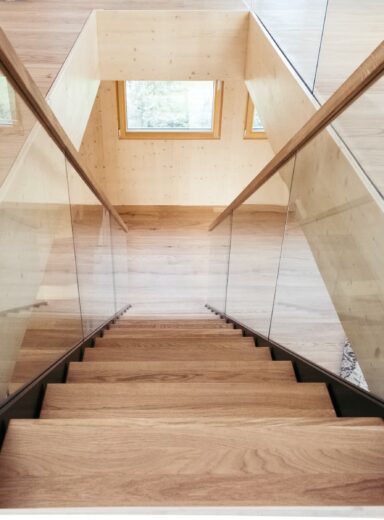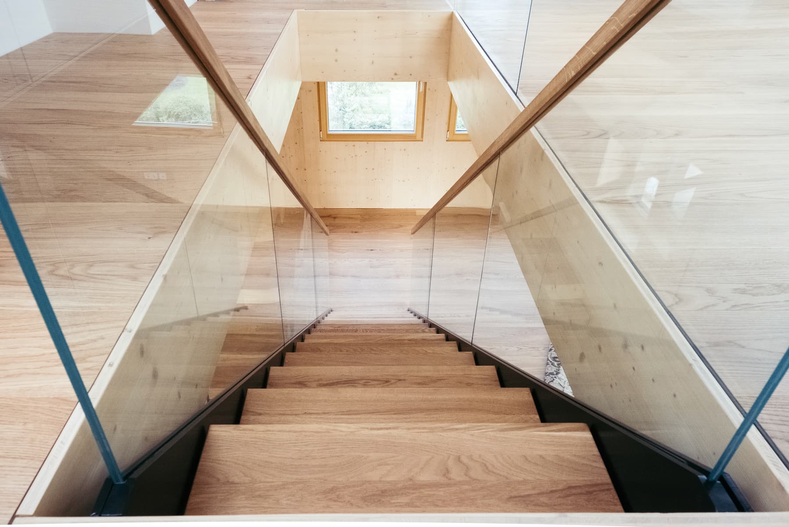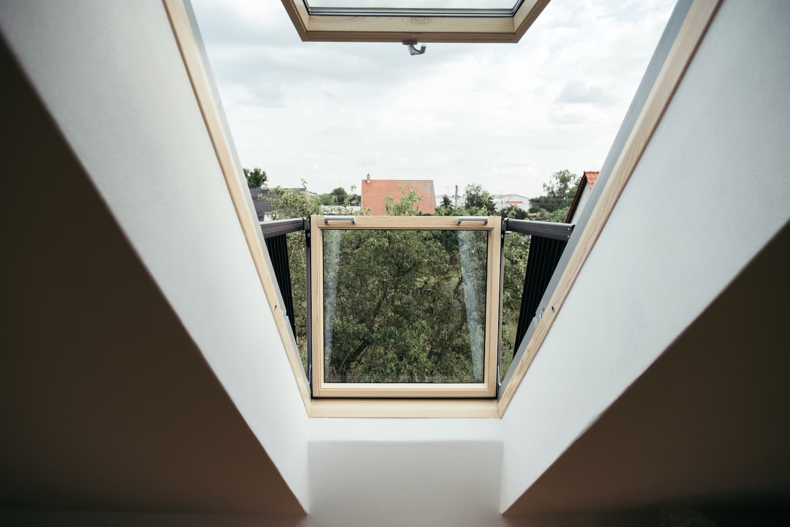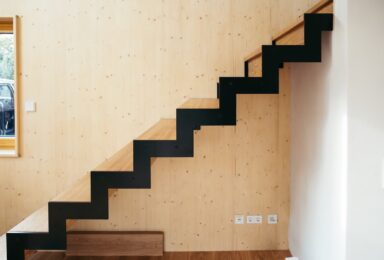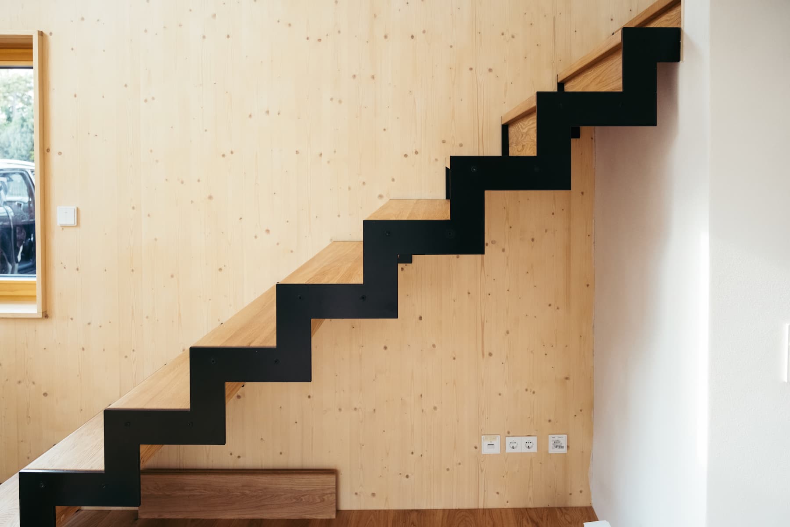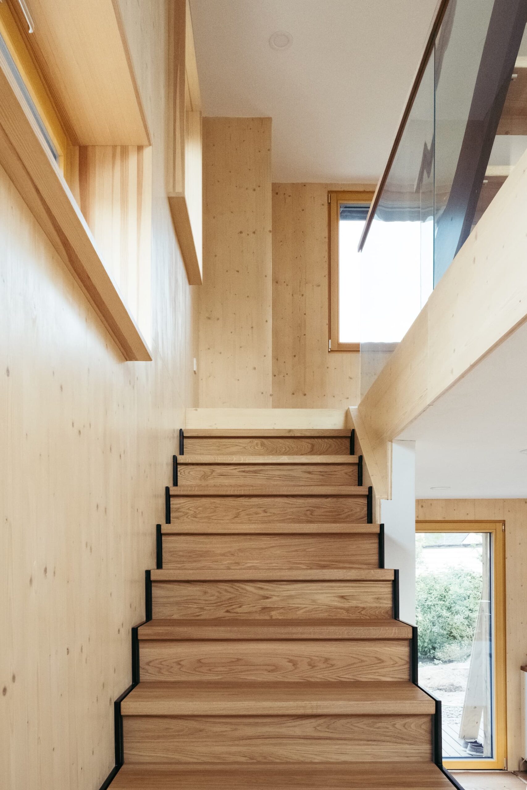
A small private house with Vastu architecture in Switzerland
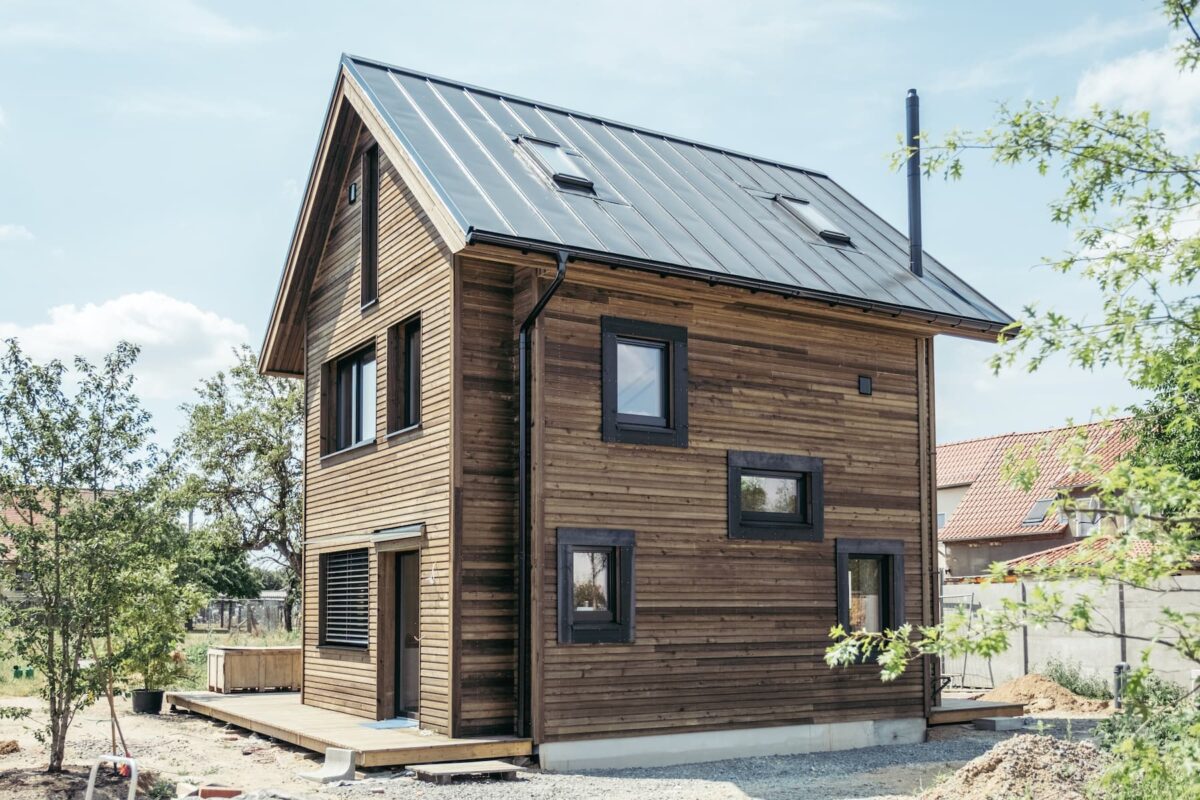
Location: Switzerland
Building size: 84 m2
Architecture: Vastu concept
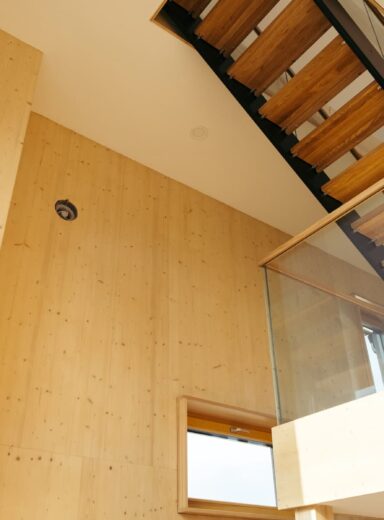


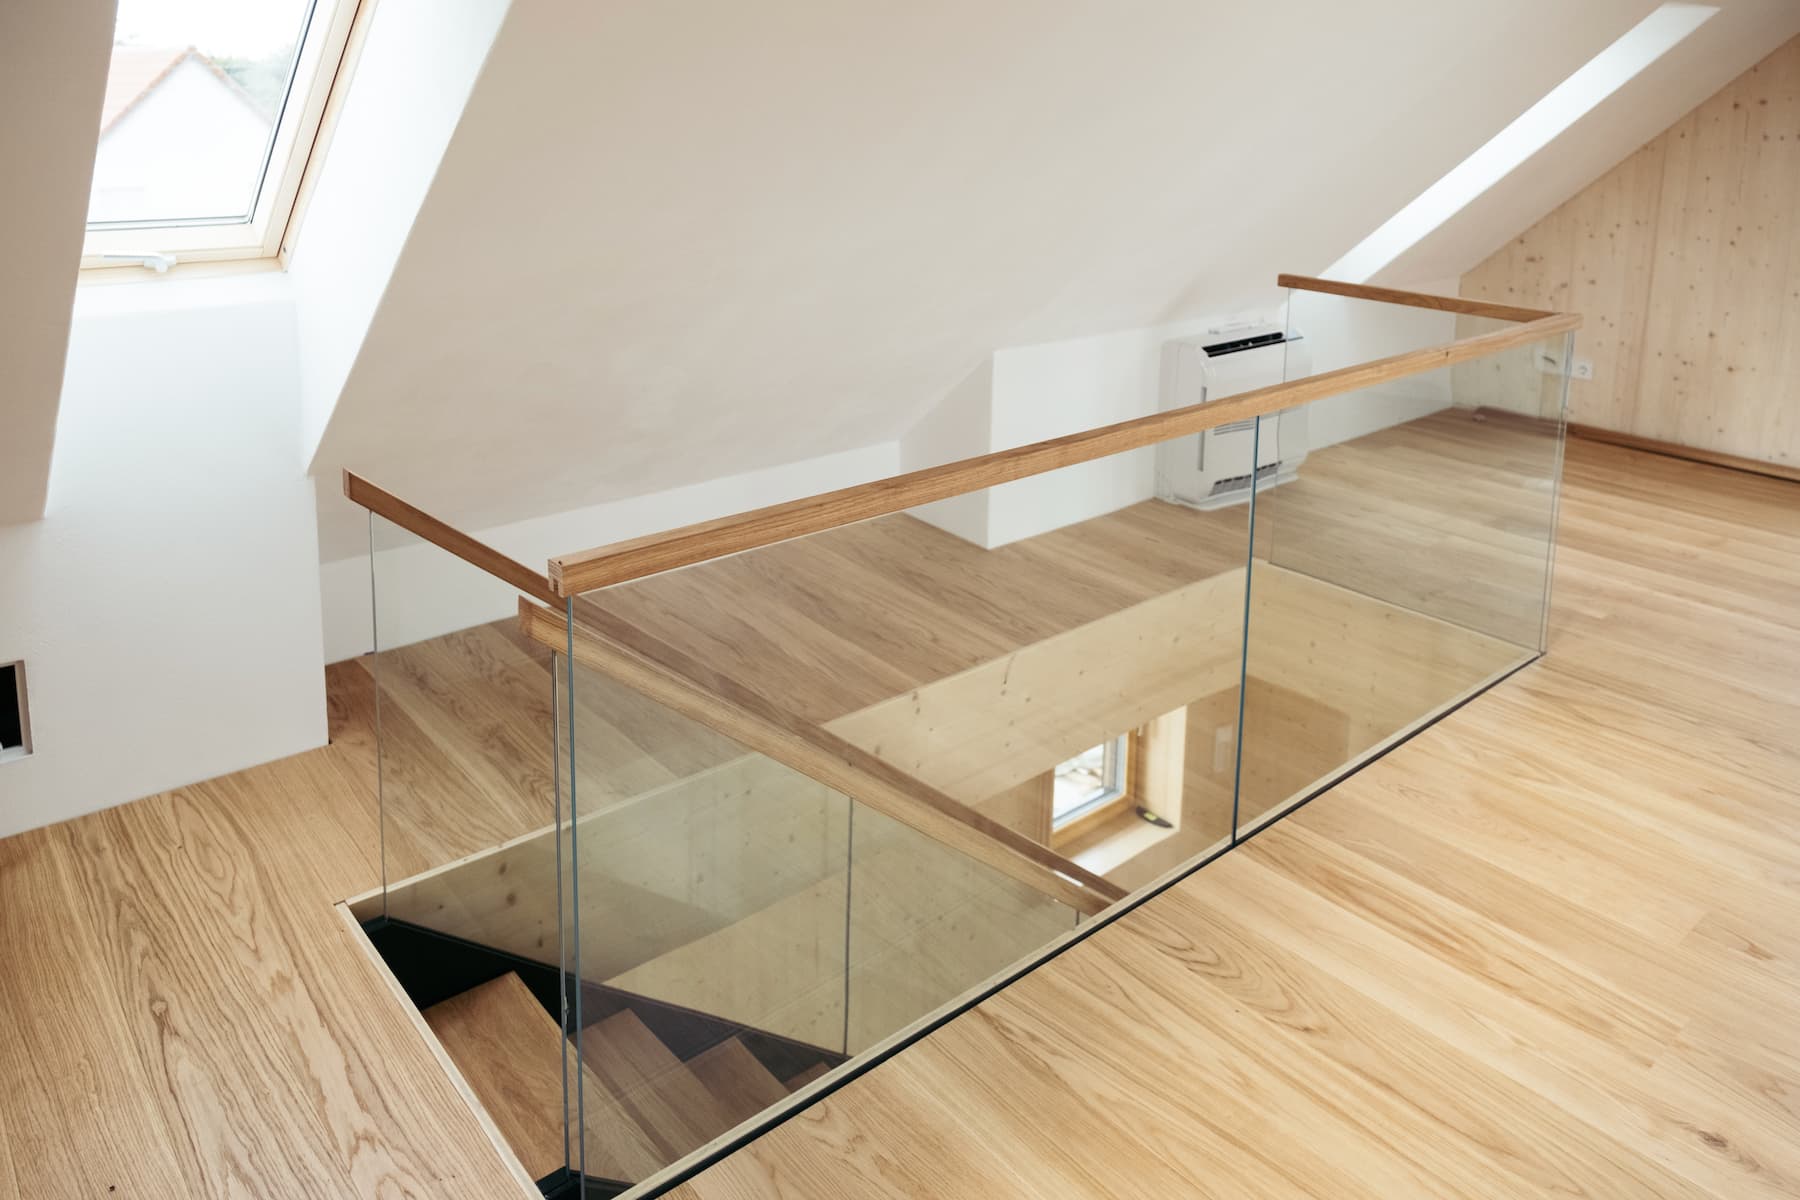
Construction: factory-produced energy-efficient wooden frame construction with CLT finishing board
Stage of completion: Ready from the outside
The idea for the architecture of the small house comes from the architect and co-founder of SmartSmallHouse, Marc Lüllmann. Vastu architectural theory takes into account the position of the building in relation to weather maps and certain proportions of the building, which have a positive effect on people, when planning and building it. The most important factor is the entrance to the building, which must be to the east or north. Adopt architecture emphasizes the use of natural and smart building materials: CLT (cross-laminated wood), wood fiber wool for insulation and Roofit Solar roof panels.