Three floor semi-detached houses, Liechtenstein
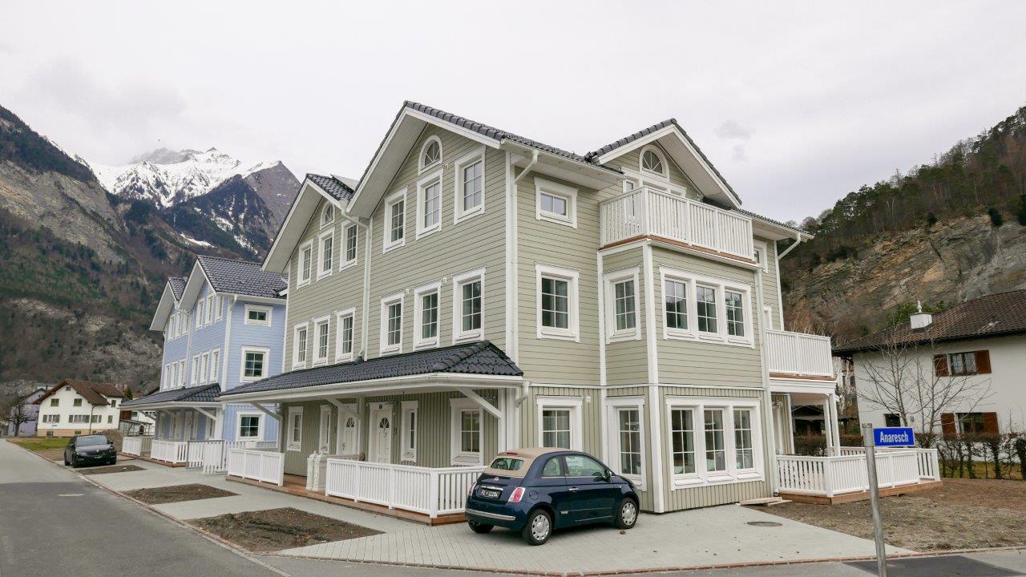
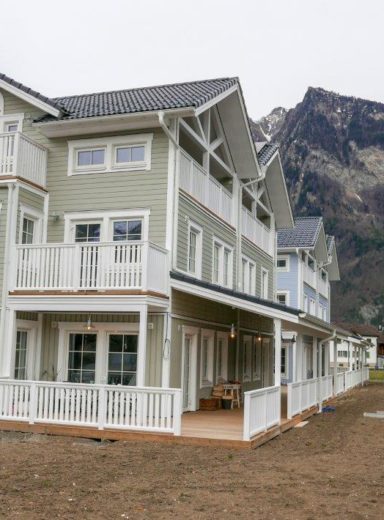
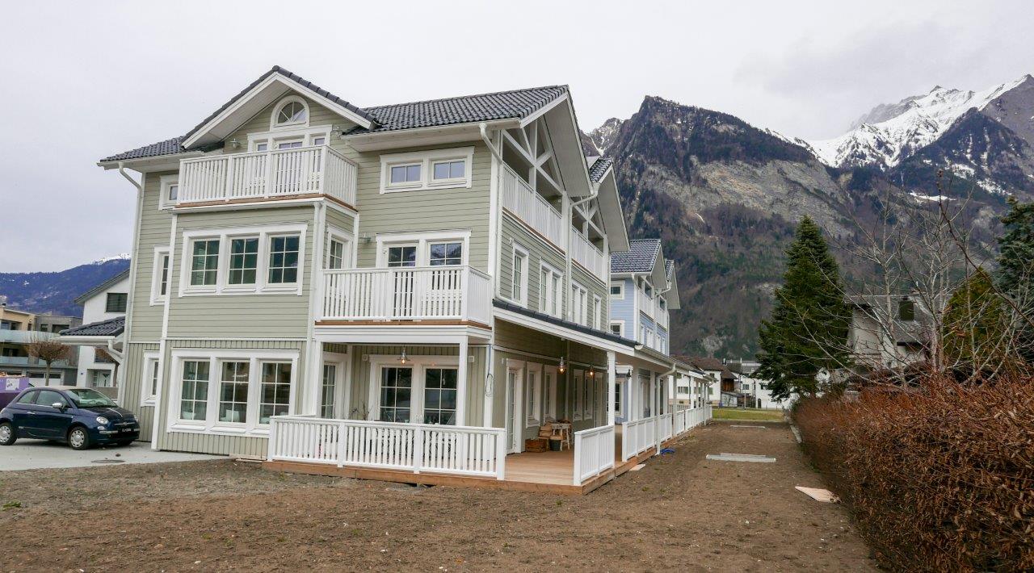
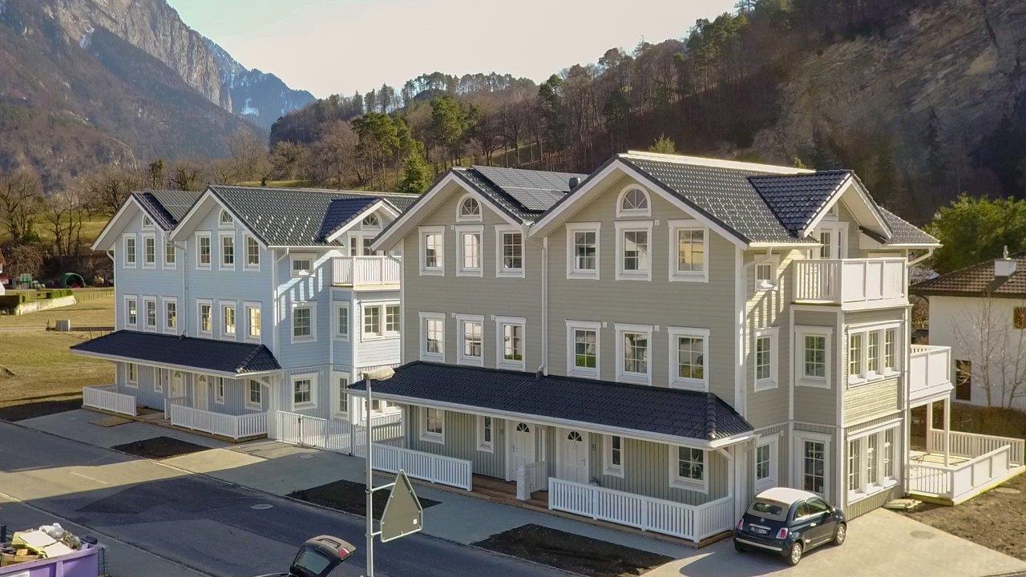
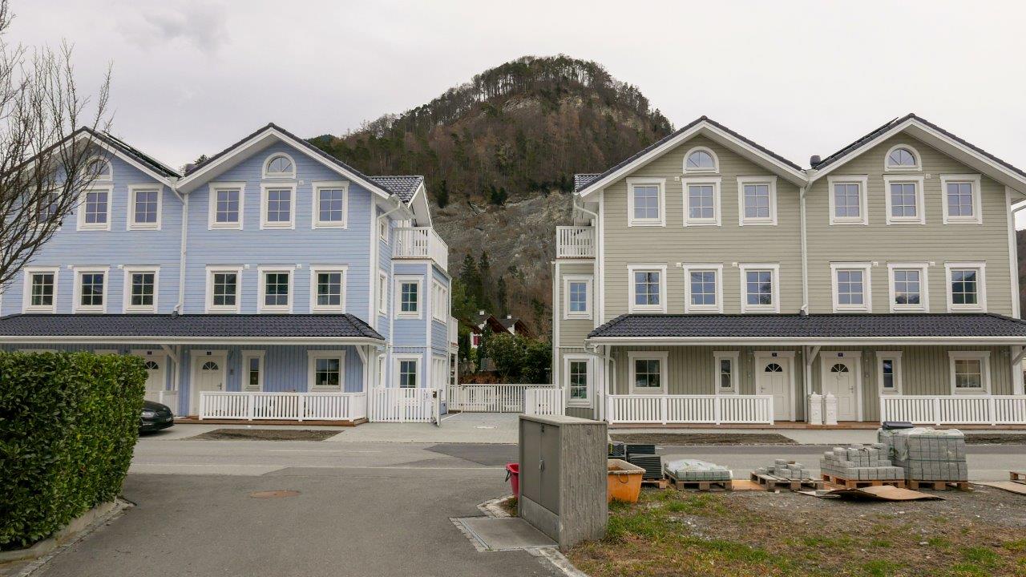
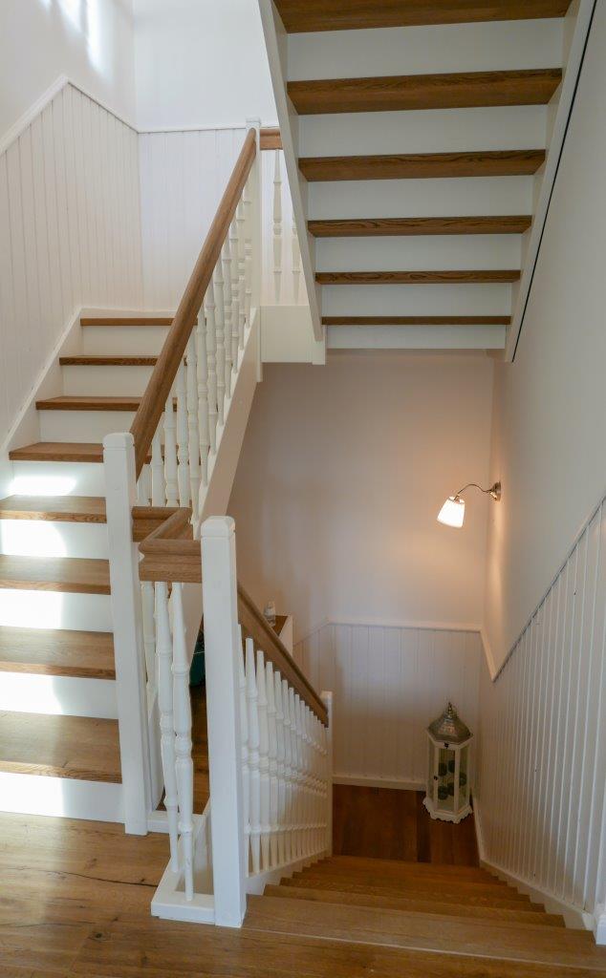
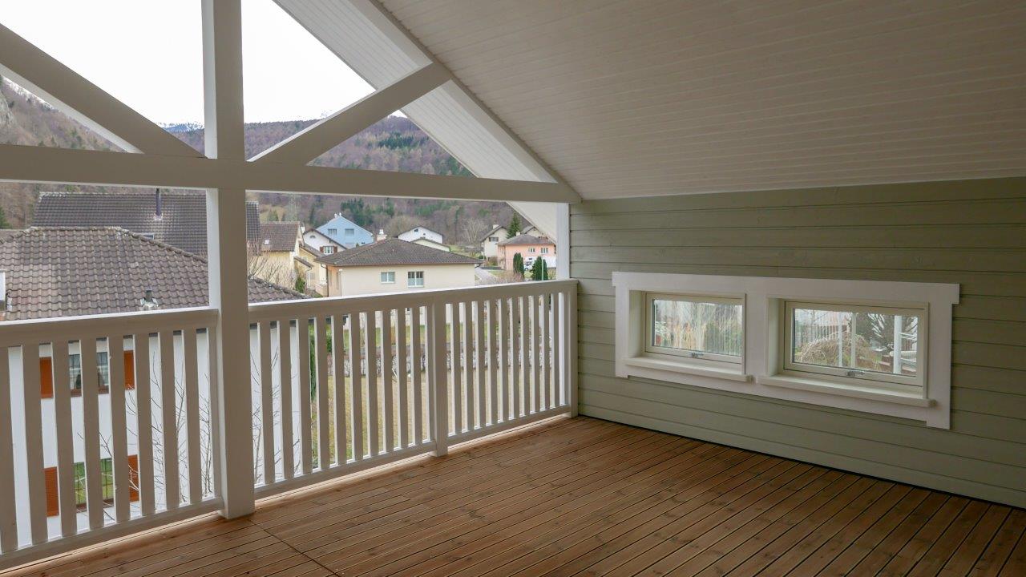
Timbeco Woodhouse manufactured and installed two 3-story semi-detached houses made of wood elements. Scandinavian-style timber-lined semi-detached houses are well suited to the surrounding countryside. The houses are connected to the parking floor in the basement. To get to the parking lot there is a car lift between the two houses. This solution allowed more space to be left on the buildings and the yard.
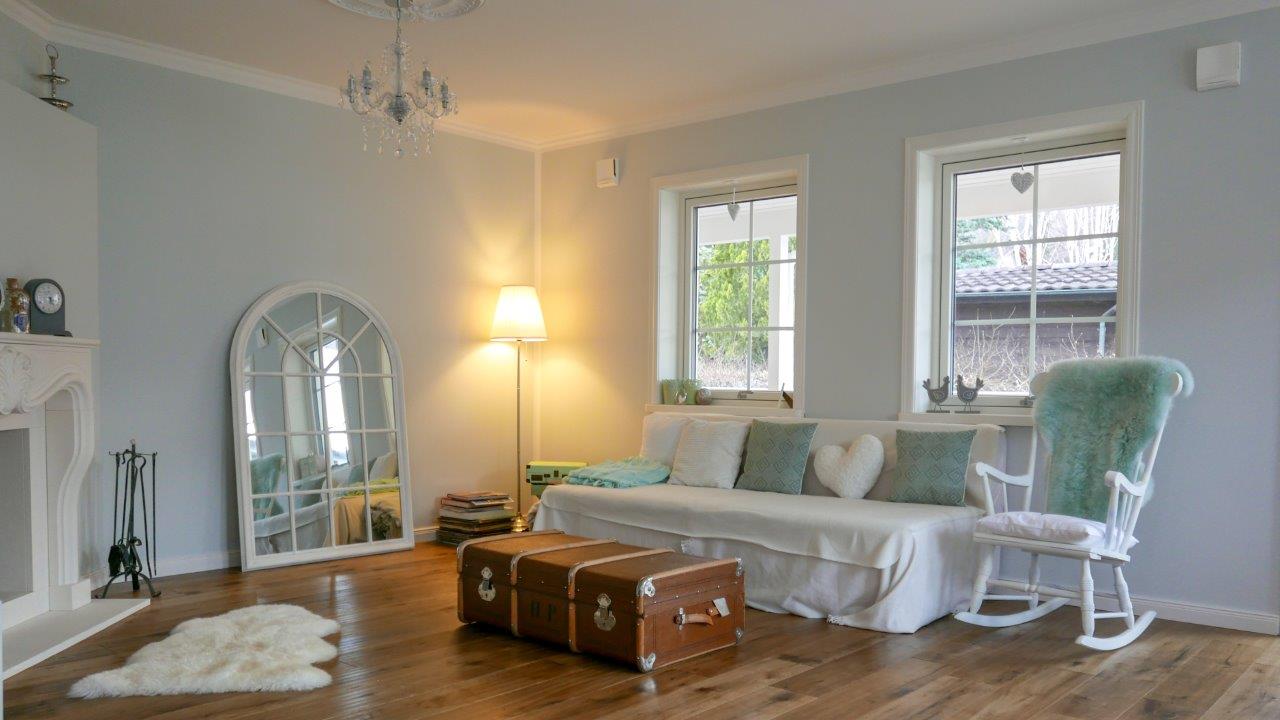
The building is designed with people’s comfort and architectural compactness in mind. All rooms have enough windows to provide natural light, as well as several balconies and a sun terrace.
Building type: 3-storey semi-detached house
Location: Balzers, Liechtenstein
Floor area: 682 m2
Customer order: Ready-made house box
Architecture: Timberhaus Schweiz GMBH
Construction system: prefabricated timber frame elements
Factory set
The factory installed electrical cables, windows and doors in the wall elements. The exterior façade was completed. Internal work was done with the help of a local partner.