Merihelmi wall elements
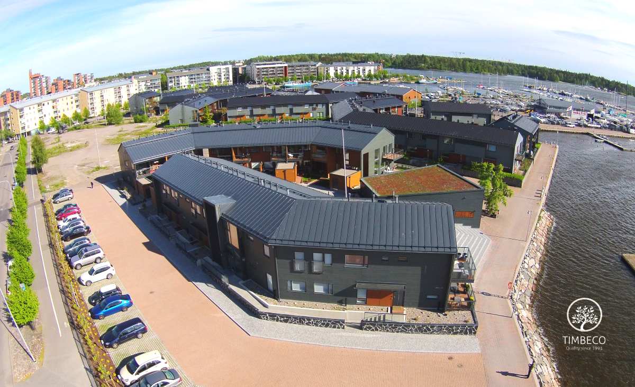
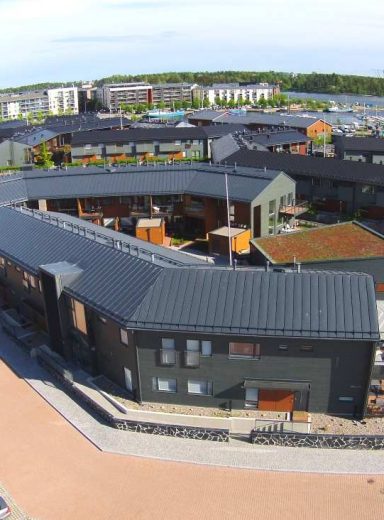
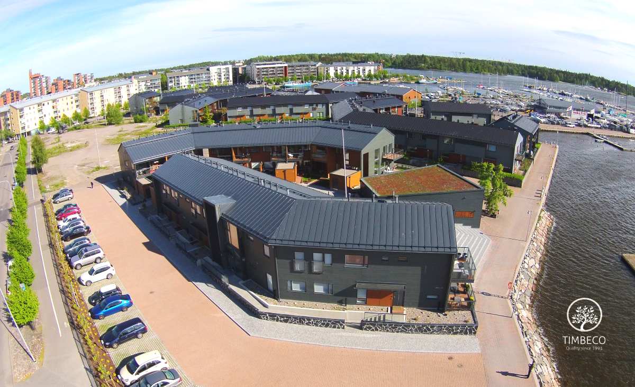
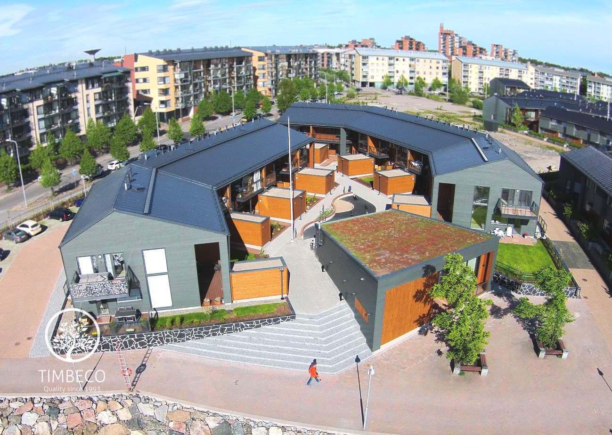
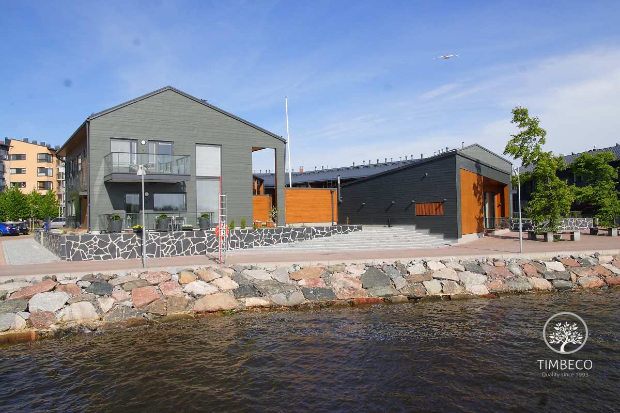
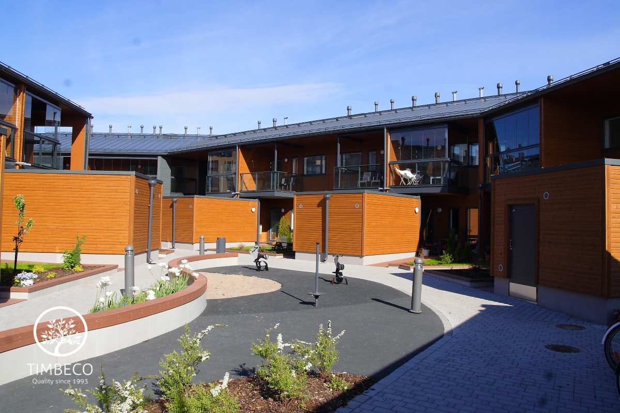
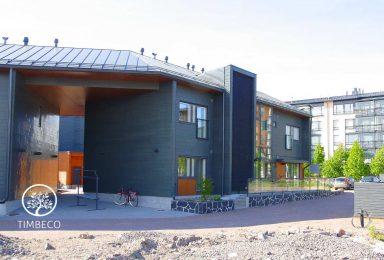
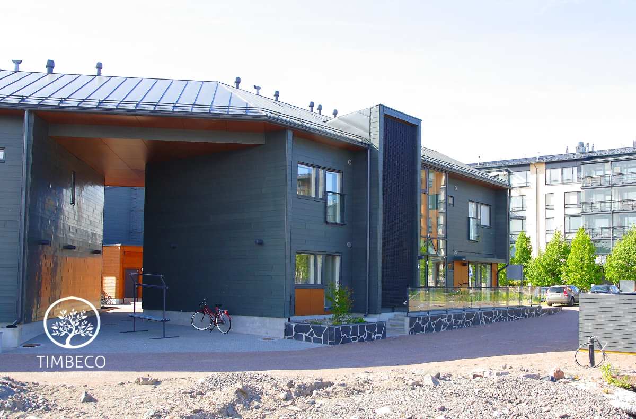
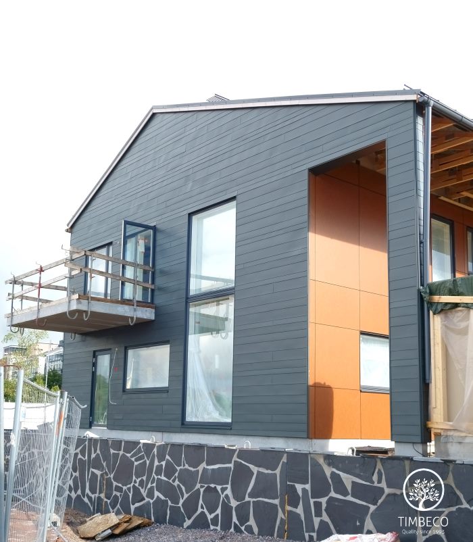
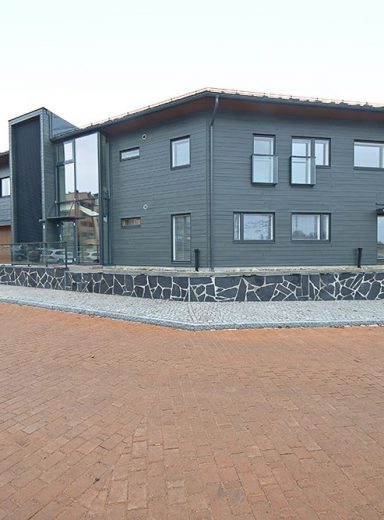
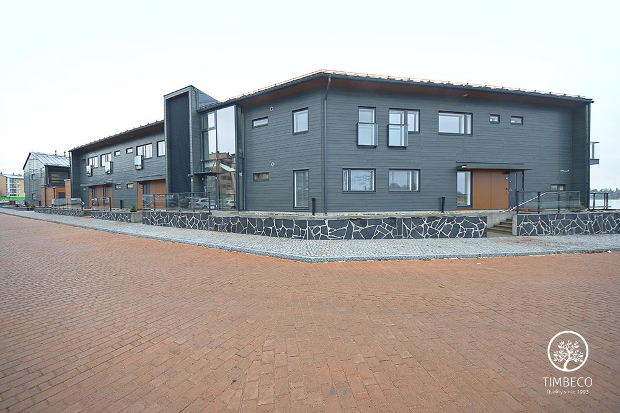
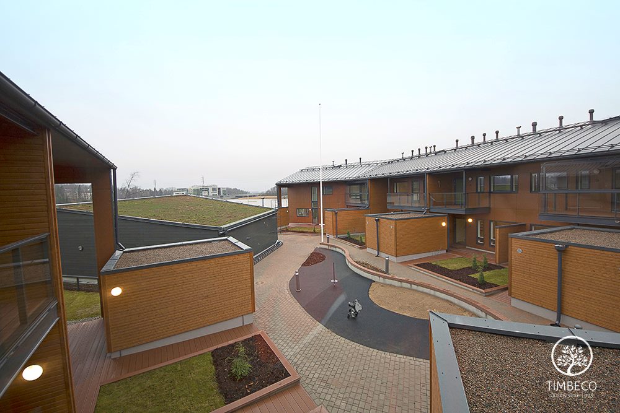
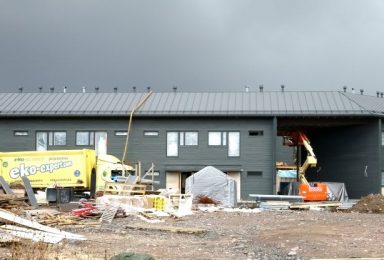
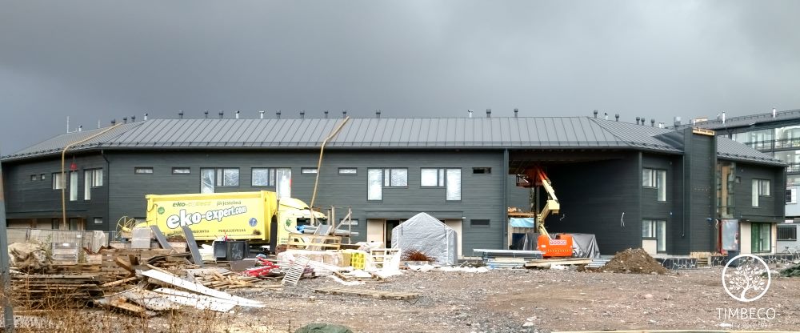
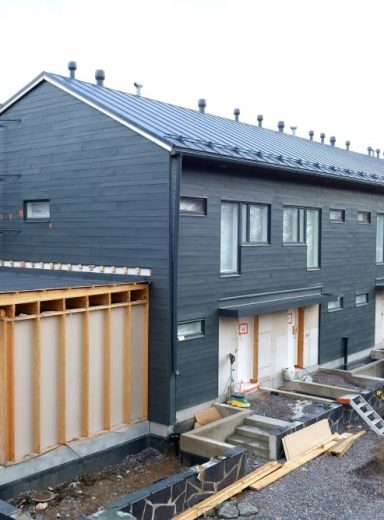
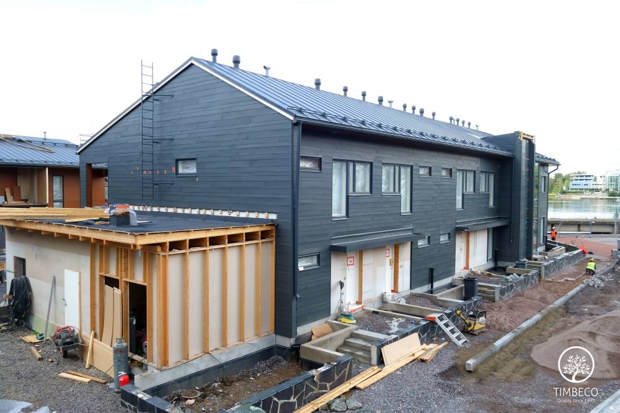
Timbeco manufactured and installed prefab timber frame wall elements (with nearly the maximum state of readiness) for concrete terraced houses in Finland. The prefab wall elements were manufactured and installed on two-storey concrete terraced houses in the highly valued Merihelmi new development in Helsinki. Windows and electricity equipment were installed on the elements in the manufacturing plant. The sheet metal boards used for external finishing were installed on site. The whole Merihelmi project will be completed by autumn 2014.
According to the representative of the contracting authority, they were positively surprised by the thoroughness of the installation and erection drawings used by Timbeco.
- Product: prefab timber frame wall elements with maximum readiness for concrete structures
- Volume of the closed panel walls: 2,000 m2
- Manufacturing time of closed panel walls: 4 weeks