Terraced houses in Kabelvåg, Norway

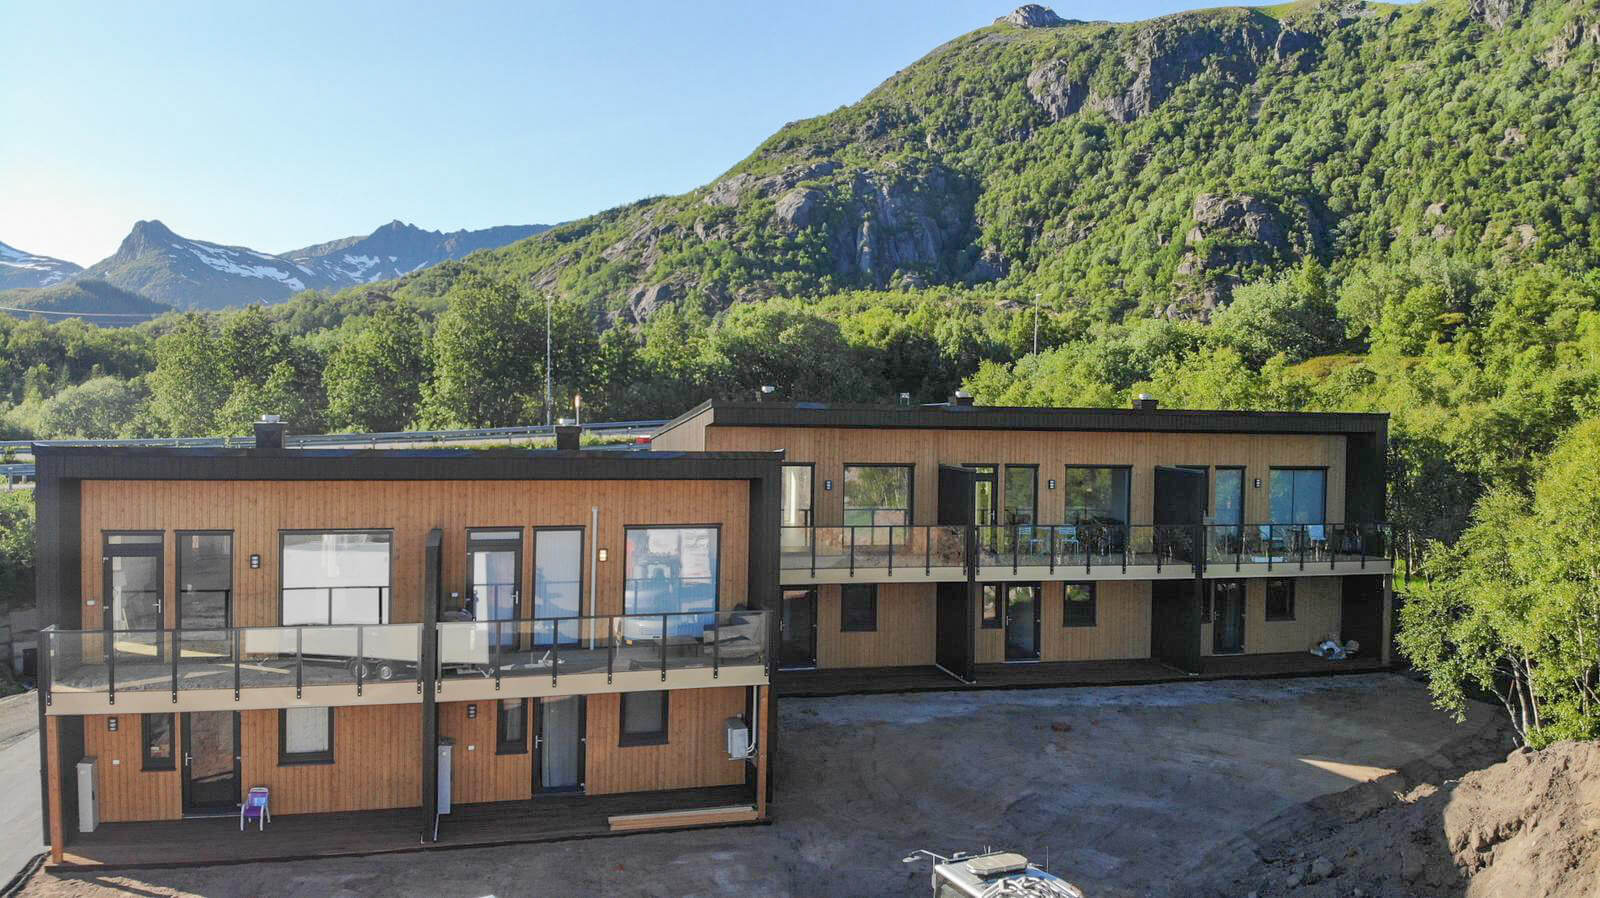
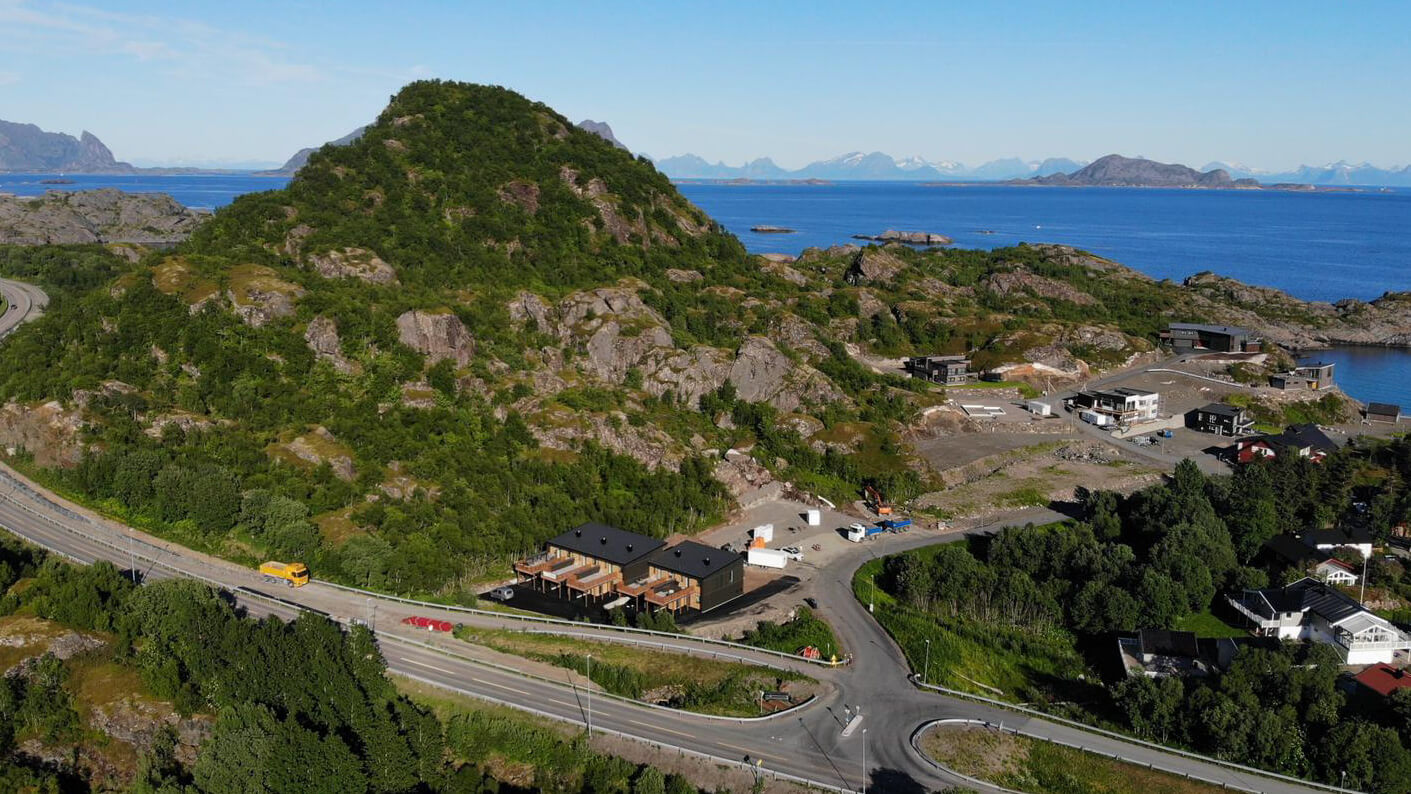
Timbeco designed, manufactured and installed two double row terraced houses. Timbeco delivered the building as a „ready-made“ kit.
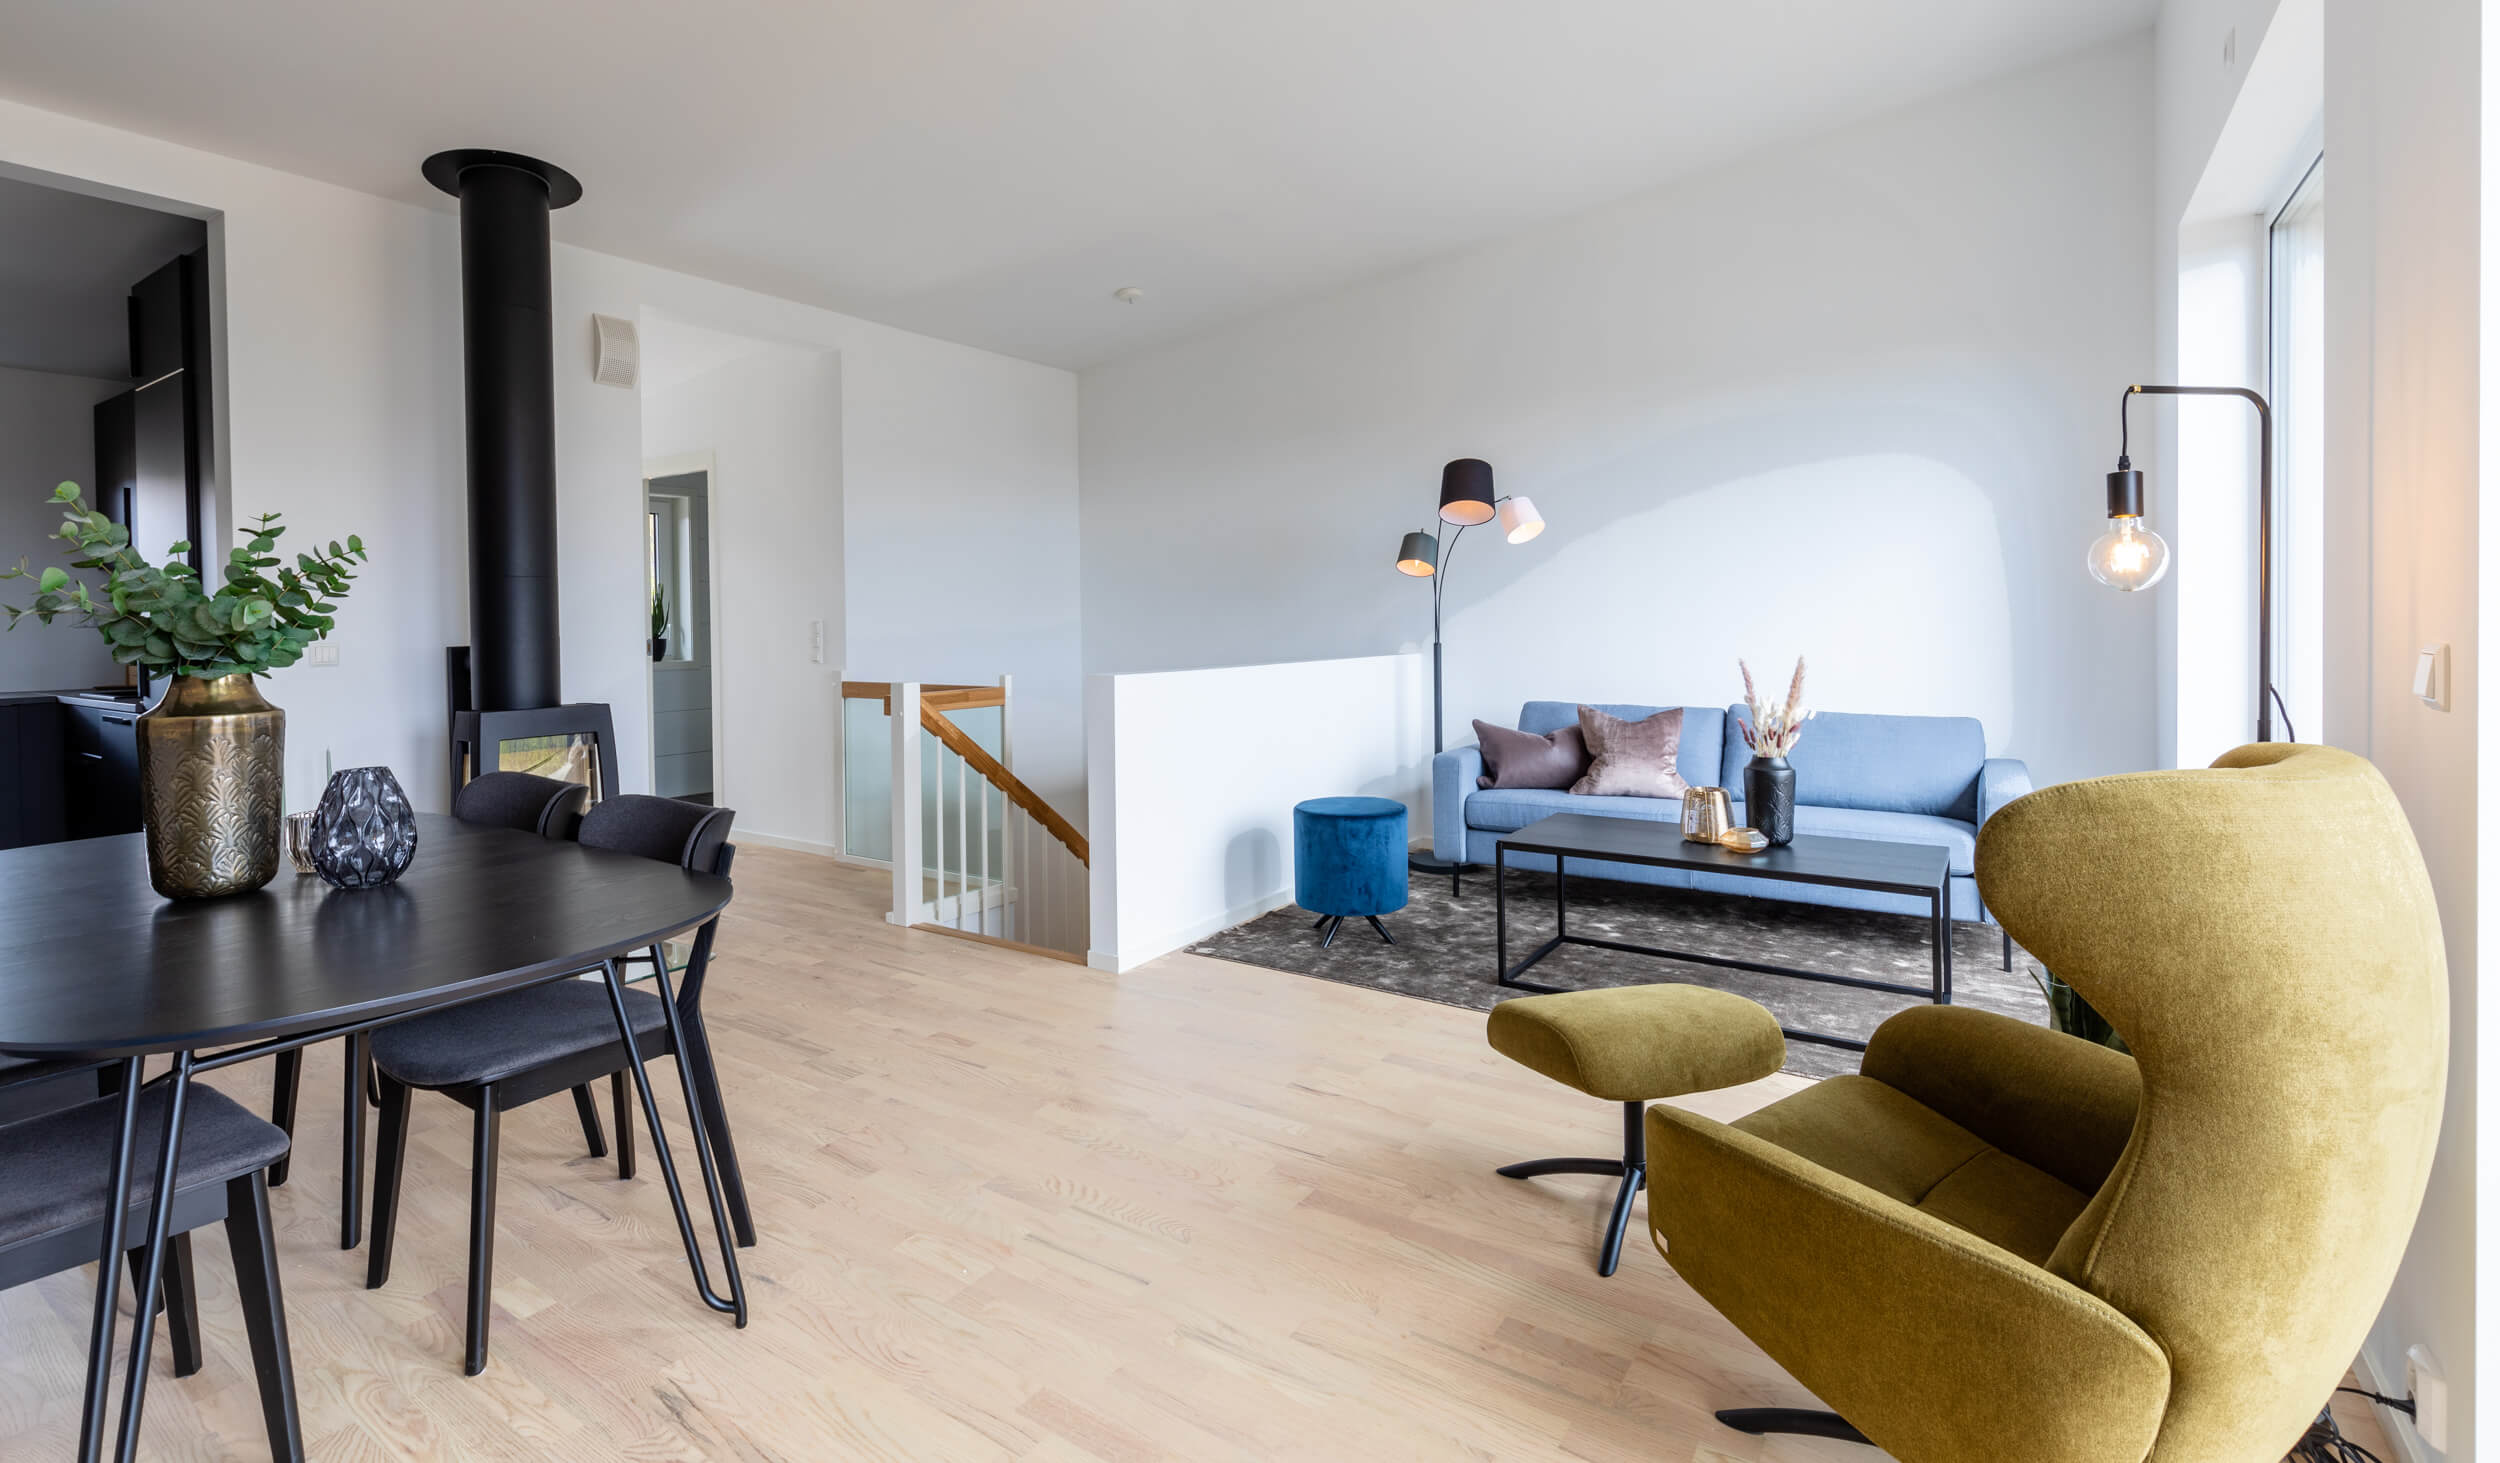
The apartments are 90 square meters in size, with a total of 3 bedrooms and spacious bathrooms on each floor.
On the front of the building there is a carport with a spacious sun terrace on the roof.
Architecture: Stein Hamre Arkitektkontor AS (Norway)
Design: Karel Koitla and Tarmo Oks
Project manager: Margus Mäemets
Construction manager: Marko Purret
Timbeco’s goal in carrying out its projects is to positively exceed the customer’s expectations, which was also successful this time.
For both the developer and the end customers, the project went very well and the feedback on the whole service and the final product has been only positive.