
Aktuelles
Factory-manufactured prefab elements with aluminium facade finishing for an office building
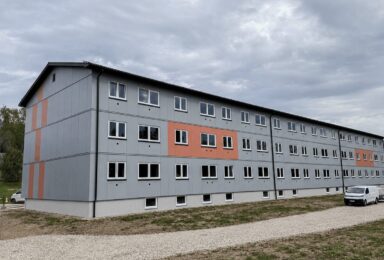
Timbeco designed and manufactured in the factory prefab timber frame wall elements with aluminium sheet façade finishing for an office building on the Faroe Islands. The climate on Faroe Islands is very extreme – it rains almost every day. In order to decrease the time spent on the construction site in such difficult conditions, the … Weiterlesen
Mehr lesenA CLT and prefab element retirement home in Sweden
Timbeco delivered a retirement home in Sweden, constructed of a combination of CLT (cross-laminated timber) and prefab timber frame elements. The greatest difference between designing a CLT building compared to designing a prefab timber frame element building was the need to take into consideration the manufacturing capacity of the CLT manufacturer. The surface finishing options, … Weiterlesen
Mehr lesenTwice as airtight as a passive house in Norway
Timbeco designed and manufactured a residential building twice as airtight as the requirements for a passive house. The air permeability value measured in a pressure test performed in the residential building manufactured and erected in Northern Norway was n₅₀=0.29 1/h. As a comparison, the required airtightness of the external walls of passive houses is at … Weiterlesen
Mehr lesenPrefabricated timber frame elements for steel and concrete – apartment buildings in Norway
We recently completed a project involving the production of prefabricated timber frame wall elements for two apartment buildings in Norway. The project was distinguished by the combination of prefab timber frame wall elements with a steel and concrete structure. The load-bearing structures of the apartment buildings consisted of walls with steel columns and inserted ceilings … Weiterlesen
Mehr lesenRetirement home, prefabricated timber frame elements and CLT in Sweden
Timbeco manufactures and mounts a retirement home combining cross-laminated timber (CLT) and prefabricated timber frame elements in Sweden. Since CLT is a fairly new and exciting material in house production, Timbeco will keep you up to date with the process of manufacturing a building, especially from the perspective of the special features of CLT. Why … Weiterlesen
Mehr lesenInnovative fire barrier solutions in prefab timber frame element construction
Timbeco, the manufacturer of prefab timber frame elements, introduced the innovative fire barrier solution FB Securo in ventilation openings. It is a fire barrier solution using intumescent materials. By expanding when exposed to heat, Securo FB restricts fire and smoke from spreading to ventilation openings. Securo fire barrier solution can be used, for example, in … Weiterlesen
Mehr lesen17 energy-efficient semi-detached houses in finland
Timbeco manufactured and partly erected 17 energy-efficient semi-detached houses near Porvo in Finland. Prefab timber frame elements for external finishing, plasterboard for internal finishing, and moisture-resistant boards in wet rooms were installed at the factory. Fully finished windows were also installed at the factory.
Mehr lesenEnergy-efficient timber wall elements for tower blocks in norway
Timbeco completed the highest manufacturing project in its history. Namely, we manufactured timber prefab external wall elements for three apartment buildings in Stavanger, Norway (photos). The highest of the apartment buildings had 18 stories, there were also a 13-story and an 8-story building. According to the Project Manager of Timbeco, it was a very interesting project from the engineering technology … Weiterlesen
Mehr lesenTimbeco is a certified user of Siga tapes
The production team of Timbeco Woodhouse passed the user training for SIGA tapes organised by the manufacturer. Therefore, Timbeco is a certified user of the SIGA tapes used in the manufacturing of energy efficient element houses and prefab timber frame elements. SIGA tapes are renowned in construction for their wide product selection and high quality. … Weiterlesen
Mehr lesenApartment buildings with special sound- and fire-proofness solutions in Norway
Timbeco manufactured and erected two 2-storey apartment buildings made of prefab timber elements in Norway. At the Timbeco factory, cladding and windows with sealing and finishing were installed on prefab timber frame elements. An important aspect for the client was the sound- and fire-proofness of inserted ceilings. In order to increase sound-proofness, inserted ceiling elements … Weiterlesen
Mehr lesenBeispiele unserer Arbeit
Sanierung von Mehrfamilienhäusern in Iisaku
Mehr lesen
Erweiterung des Oskaland-Kindergartens in Island
Timbeco realisierte die Erweiterung des Oskaland-Kindergartens in Island als schlüsselfertiges Projekt in vorgefertigter Holzbauweise. Das 600 m² große Gebäude wurde an Islands anspruchsvolle Klima- und Erdbebenbedingungen angepasst.
Mehr lesenKontakt
Wenn Sie Fragen haben, schreiben Sie uns oder rufen Sie uns an unter +372 502 8693