
Aktuelles
Energy efficient semi-detached housing sales started
Majaosas on kaks korrust, 3 magamistuba, teisel korrusel suur garderoob, avatud köögiga elutuba, 2 WC-d, 2 pesuruumi ja abiruumid. Majaosad on üksteisest täielikult eraldatud. Majadele on omistatud B energiaklass. Eeldatav valmimisaeg on detsember 2017.
Mehr lesenElemental apartment buildings in Norway in 2017
Project description: Timbeco Woodhouse OÜ completed a technical project and produced house elements. Timbeco Norge AS erected buildings in Norway. All parts of the design were solved from factory-made wooden elements. Type of building: 6 apartment apartment buildings (a total of 3 new apartment buildings) Location: Norway Floor area: 509 m2 (one apartment house) Ready … Weiterlesen
Mehr lesenSande smahus modular house
Project description: Timbeco Woodhouse OÜ drew up the technical project and manufactured the prefabricated room modules. Timbeco Norge AS set up the prefabricated house in Norway. All the parts of the modular construction were set up by using factory-made wooden elements. It took only a few days to weathertight the building at the construction site. … Weiterlesen
Mehr lesenSteinerskolen Gjovik element house 2017
Timbeco Woodhouse OÜ prepared the technical project and produced wooden elements. Timbeco Norge AS built the prefabricated house in Norway. Wooden elements produced in a factory were used for all construction parts. Finishing works included exterior finishing and the installation of internal panels, doors, mouldings and bathroom tiles. By using timber framing construction elements, the … Weiterlesen
Mehr lesenApartment building in Norway: Building´s envelope ready just in 7 weeks
Timbeco designed, manufactured prefab timber frame elements and constructed ready from outside building envelope for an apartment building in Levanger Norway. Windows/doors were installed in the wall elements in the factory, as well as sealed and finished. Wall elements were covered with timber lining in the factory. More information ->
Mehr lesenAAA-Timbeco has the highest credit raiting
Timbeco Woodhouse OÜ is pleased to announce that the company has the highest credit rating – AAA. Timbeco was evaluated by past and current activities as a whole. Credit rating is the total grade corporate payment behavior of the economic and financial situation. Only 4% of Estonian enterprises have AAA credit rating.
Mehr lesen10 Elementhäuser der Energieeffizienzklasse B in Finnland
Timbeco fertigte Holzelemente und führte die Außenbauarbeiten von 10 energieeffizienten Elementhäusern in Helsinki, Finnland aus.
Mehr lesenHouses in Norway with a cement panel finishing layer installed in the factory
Timbeco manufactured the timber frame elements and completed the external construction works of two houses in Norway. The private homes are made unique by the finishing layer of cement facade panels installed in the factory of Timbeco. Installing of the facade panels at the factory helps to save time on the construction site and gives … Weiterlesen
Mehr lesenCLT kindergarten in Sweden – external works completed in 7 weeks
Timbeco designed a kindergarten in Falun, Sweden, manufactured the timber frame elements and completed the external construction works. A weatherproof building box, made of CLT and timber frame elements, was erected in just three weeks. In the following four weeks, it is planned to complete the external works on the building. The construction works are … Weiterlesen
Mehr lesenPrefab wooden apartment buildings in Norway
Timbeco manufactured and constructed five prefabricated wooden apartment buildings in Norway. Prefabrication included manufacturing wall elements, inserted ceiling elements and internal wall elements. Windows and wooden cladding were installed to the wall elements in the factory. In order to increase sound-proofness, inserted ceiling elements were equipped with metal acoustic balks in the factory as well.
Mehr lesenBeispiele unserer Arbeit
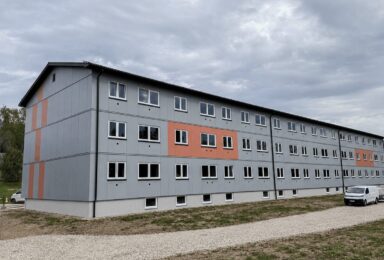
Sanierung von Mehrfamilienhäusern in Iisaku
Mehr lesen
Erweiterung des Oskaland-Kindergartens in Island
Timbeco realisierte die Erweiterung des Oskaland-Kindergartens in Island als schlüsselfertiges Projekt in vorgefertigter Holzbauweise. Das 600 m² große Gebäude wurde an Islands anspruchsvolle Klima- und Erdbebenbedingungen angepasst.
Mehr lesenKontakt
Wenn Sie Fragen haben, schreiben Sie uns oder rufen Sie uns an unter +372 502 8693