
Aktuelles
Växjö – a small city but a great example
For decades, Växjö, Europe’s most modern timber city, has consciously considered building wood as the norm and has contributed to the development of sustainable and environmentally friendly construction. Växjö is a small Swedish town with a population of 93,000, where the first 4-5 storeys apartment buildings were built in the early 90´s and university campuses … Weiterlesen
Mehr lesenESTONIAN WOODEN HOUSE UNION 20
This year, the umbrella organization of wooden house producers and affiliated companies, the Estonian Wooden House Association, is celebrating its 20th anniversary. An important event of the jubilee year was the opening of the sector exhibition space in the new museum building of the Estonian Open Air Museum – a modern wooden house – on … Weiterlesen
Mehr lesenFactory House of the year 2019
The winners of the „Factory House of the year 2019“ were announced yesterday. The general victory was won by the Helsinki Central Library building. We are proud of the result and the award of the „Factory House of the year 2019“ is highly appreciated by Timbeco employees. Helsinki Central Library Oodi is one of the … Weiterlesen
Mehr lesenHelsinki’s new Central Library will be opened in 7 days
The Helsinki Central Library will be officially opened next week. Timbeco’s team had the opportunity to build a roof and facade of the building. A brief summary of the building’s construction here in the video
Mehr lesenTimbeco installed prefab wall elements in Bodø, Norway
Timbeco team has completed the installation of prefab facade elements in the city center of Bodø, Norway. This is a 14-storey high building, which is also the highest building in the city, and is also known as the new landmark of Bodø. The building will accommodate business and office space, and on the higher floors … Weiterlesen
Mehr lesenElement house installation in Switzerland
Timbeco team installs a wooden house in Switzerland. Great views and Scandinavian architecture meet here ->
Mehr lesenTimbeco motorcyclists on the terrain
Timbeco motorcyclists landed this time on the terrain and spent a whole day traveling through various roads. We encountered both the gravel road, the forest species and the raisins. Failure to take into account the breakdown of the engine cover of one motorcycle and the second tire breakage, everyone happily came to the end of … Weiterlesen
Mehr lesenThe service station of the gas station was built as a module
Timbeco Woodhouse completed a technical project and produced a 100 m² service station as a module. The building’s completion time was 8 weeks and the factory was 99% ready. All interior, special and facade works were carried out at the factory. All furniture and refrigerating equipment were installed before the module was transported. The mass … Weiterlesen
Mehr lesenBeispiele unserer Arbeit
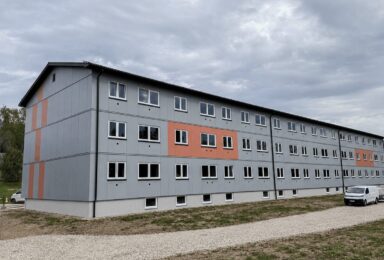
Sanierung von Mehrfamilienhäusern in Iisaku
Mehr lesen
Erweiterung des Oskaland-Kindergartens in Island
Timbeco realisierte die Erweiterung des Oskaland-Kindergartens in Island als schlüsselfertiges Projekt in vorgefertigter Holzbauweise. Das 600 m² große Gebäude wurde an Islands anspruchsvolle Klima- und Erdbebenbedingungen angepasst.
Mehr lesenKontakt
Wenn Sie Fragen haben, schreiben Sie uns oder rufen Sie uns an unter +372 502 8693