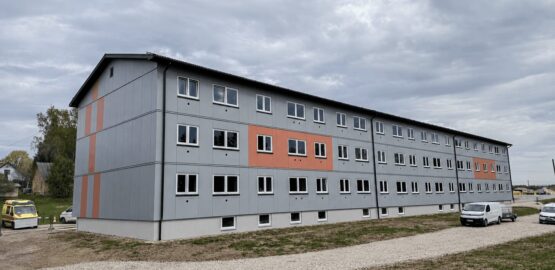
Bardufoss school wall elements

Timbeco designed, manufactured and installed prefab timber frame wall elements for the school building in Norway. Building’s load bearing structure was steel and concrete.
The architectural solution of the project foresaw irregular wooden exterior finishing on purpose. Chaotic facade cover was achieved by installing several different thickness and width of timber boarding. It was an exciting challenge for our design unit, as randomness is difficult to achieve and describe to manufacturing unit.
Volume of wall elements: 2500 m2
Location: Bardufoss, Norway
Building type: school building
Building design: provided by the client
The client’s order: an externally finished building envelope with construction works
System of construction works: prefab timber frame wall elements
Prefab wall elements
Windows supplied by client were installed and sealed into the prefab wall elements in the factory. 8 different profiles of treated cladding were also installed to the wall elements in the factory.